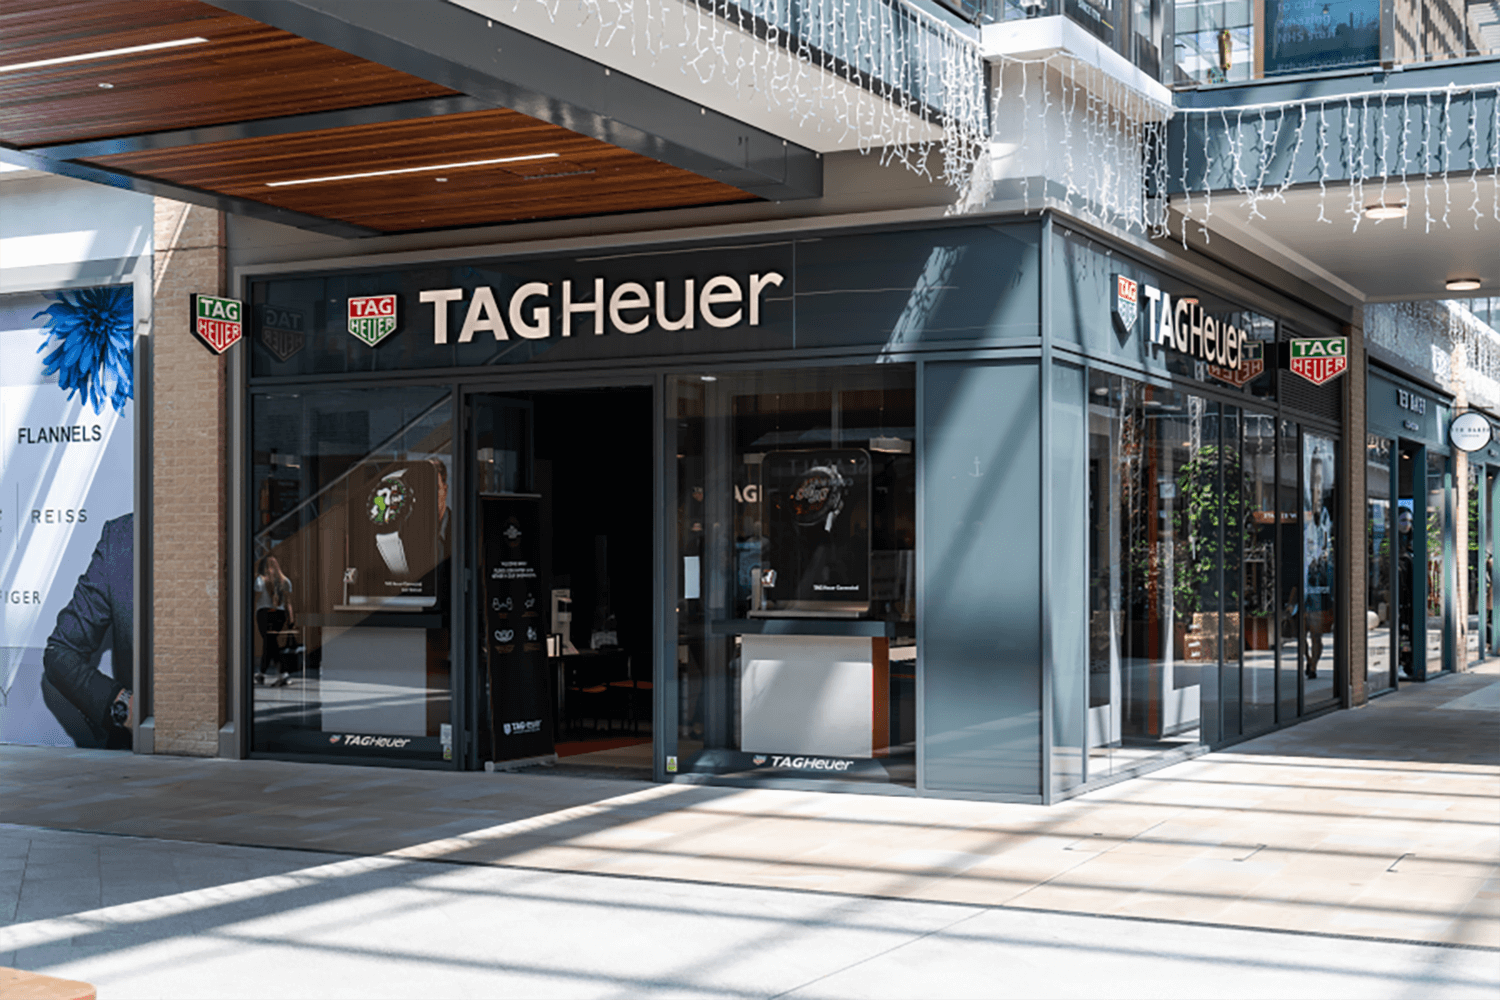
Commercial ServicesAluminium and Steel Doors

A commercial door gets no rest. It takes deliveries, trolleys, thousands of customers a week and the occasional shoulder, and it still has to close softly, lock properly and look right next to the glazing. That is a hardware and detailing problem as much as a door problem.

AGS fabricate and install aluminium and steel doors for retail and commercial buildings, as standalone entrances or engineered into shopfronts and curtain walling as one package.
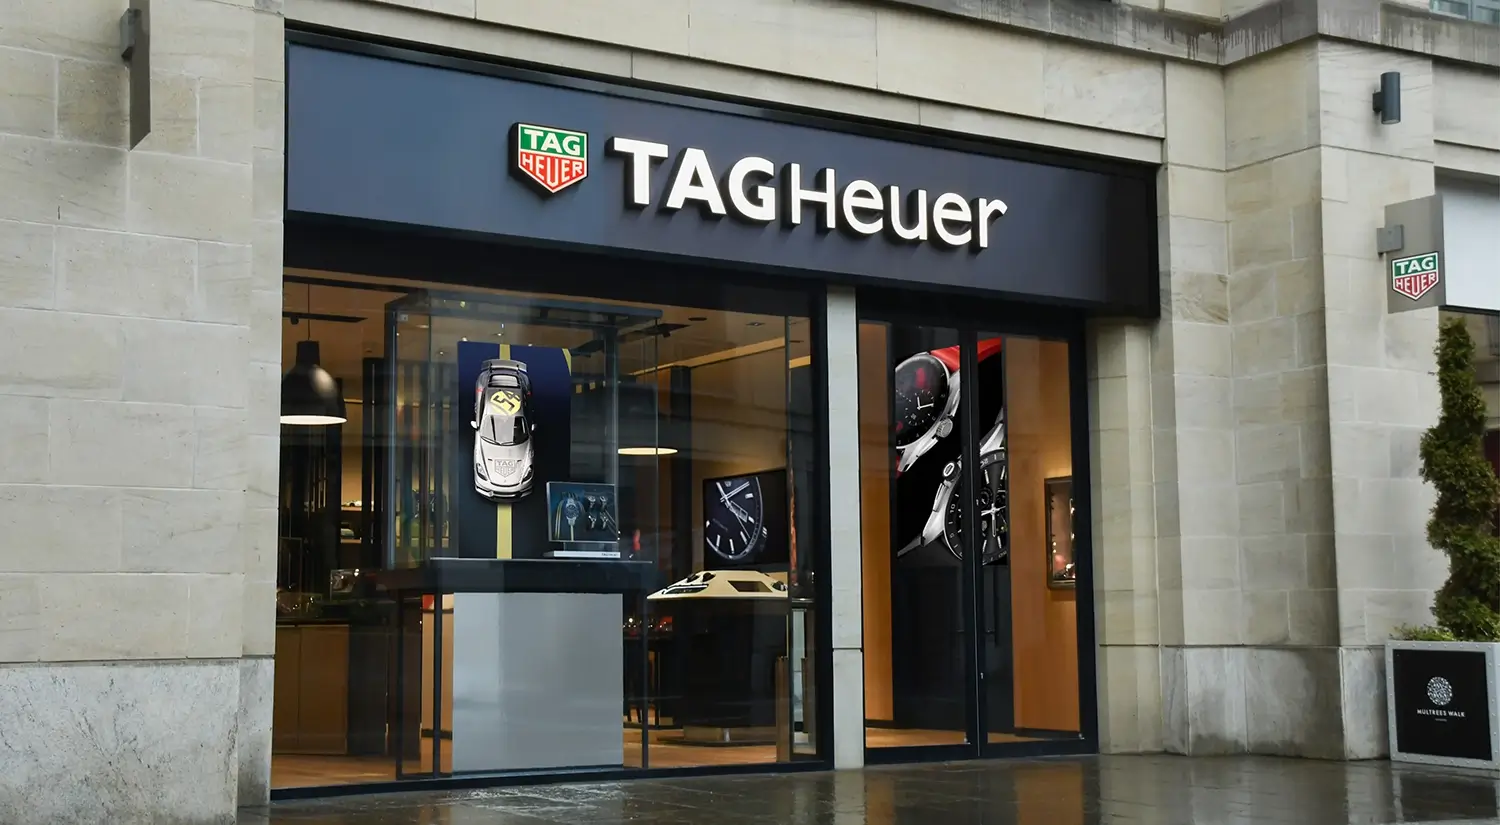
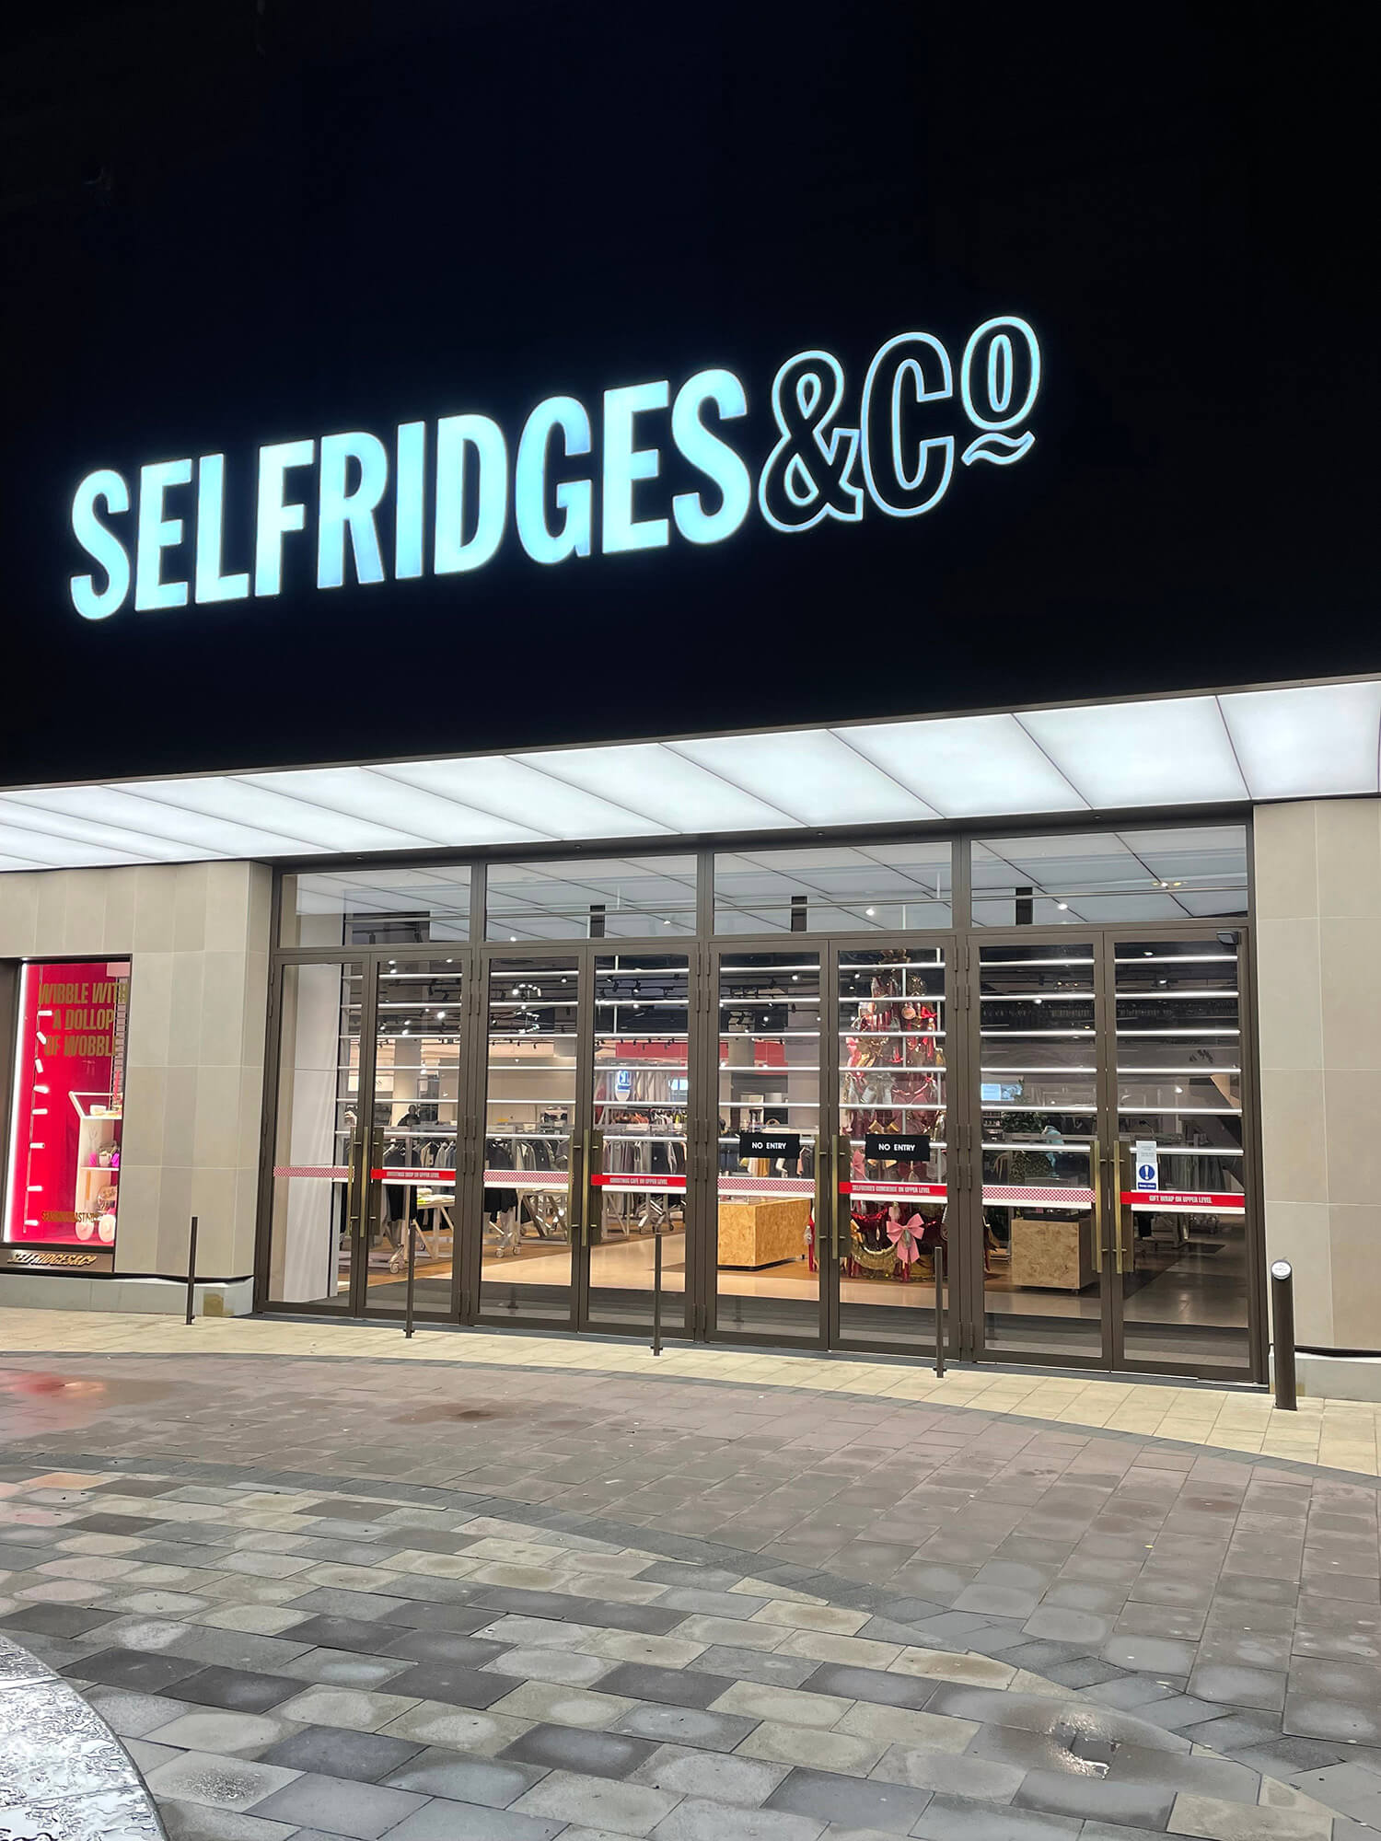
Why Choose Aluminium or Steel Doors for a Commercial Property?

Aluminium and steel doors take heavy use without warping, rusting or dropping on their hinges, which is why they outlast timber and uPVC in high-traffic buildings. Slim profiles carry large glazed panels, so the entrance stays light and open, and the frame can be powder coated in any RAL or British Standard colour to match the building or the brand.

What matters as much as the door is what it is asked to do: the closer, the locking, the threshold, the traffic pattern. Specify those wrong and the best door on the market fails within a year. We ask about all of it at survey, because that is where door problems are actually solved.

Our Commercial Aluminium Doors

We manufacture commercial doors to exact specification using proven systems from Schüco and Cortizo, made to measure up to 1400 mm wide and 3000 mm high, in single and double configurations, with the hardware chosen for the traffic the door will actually see.

Most of our doors are delivered as part of a wider package: integrated into shopfronts, screens or curtain walling on the same elevation, engineered and installed by the same team. Send us your drawings and we will price what is there and flag what is missing.
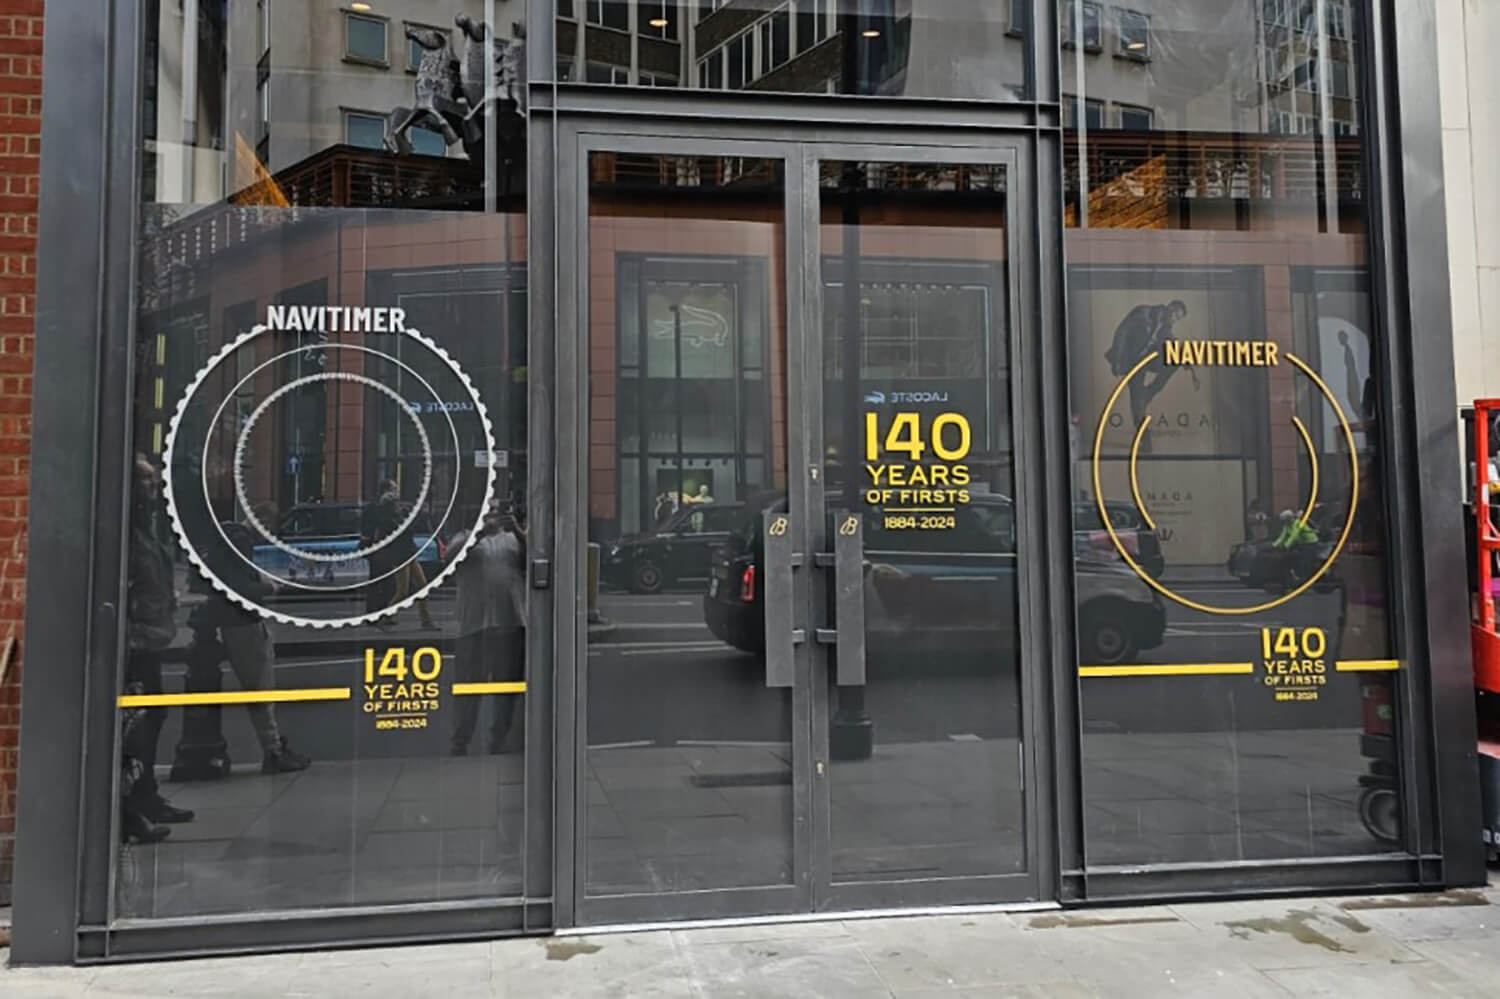
Commercial Aluminium and Steel Door Projects

No FAQs available.

Our Process

Good glazing starts with good decisions.

Every glazing project is different, but the way we approach them is consistent. Our process is designed to make the important decisions early, when they are easier and less expensive to resolve.

We specify aluminium systems that best suit the building, the budget and the long-term expectations for the project.

See our full process

01

1. Initial Conversation

Tell us about your project. Whether you have drawings, planning approval or simply an idea, we’ll listen first and ask the questions that need answering before recommending anything. If you’re a new client, we recommend visiting our factory early on to meet the team and see how we work.

02

2. Quote & Cost Options

Using the information you’ve provided, together with any drawings, we’ll prepare a detailed quotation clearly setting out what’s included and any exclusions. Unless a particular system has already been specified, we’ll recommend the one we believe best suits the project’s design, performance requirements and budget.

03

3. Order & Site Survey

Once an order has been placed, we’ll arrange a site survey. Our surveyors establish datums, measure structural openings and confirm the agreed details. We’ll also work with your builder or contractor to resolve any outstanding issues before manufacture begins. Access, logistics and installation considerations are assessed at this stage, helping prevent expensive problems later.

04

4. Drawings

We’ll produce a full set of working drawings for approval. These incorporate the agreed survey details and, where required, reference site datums so structural elements provided by others are clearly identified and dimensioned.

05

5. Procurement & Manufacture

Once the drawings have been approved, we’ll procure the materials and begin manufacture. We’ll then confirm the expected installation date to suit your construction programme.

06

6. Professional Installation

Before installation begins, we prepare site-specific Method Statements, Risk Assessments and Lift Plans where required. Our experienced installation teams carry out the work safely and in accordance with the approved drawings. We don’t rush work simply to move on to the next job.

07

7. Completion & Aftercare

Once installation is complete, we’ll inspect the finished work, make sure you’re happy with the result and remain available if you need us afterwards. Where applicable, operation and maintenance manuals will also be provided.

No stats available.

Colours Options

Whether you’re refreshing a traditional space or designing something new, we’re here to help you get the colour just right.

British Standard Colours

The BS 4800 Colour Chart is a long-established and trusted British Standard colour system, widely used across the UK.

RAL Colours

Known for their consistency and broad selection, RAL colours are ideal for both modern and traditional projects across domestic, commercial, and industrial settings.

What Our Customers Say

Hear it from the people we have worked with.

Alistair Colins 5 ★

AGS handled everything from design to installation of our sliding doors. The team were friendly, tidy, and clearly knew their stuff. The finish is flawless and has totally transformed our kitchen extension

Chloe Brown 5 ★

Our architect recommended AGS and we’re so glad they did. The aluminium glazing is solid, smooth to operate, and beautifully finished. Professional, courteous installers and excellent aftercare – genuinely outstanding service

James Watson 5 ★

For our new-build project, we needed a reliable company to design, manufacture and install all the aluminium glazing. AGS took full ownership of the package, liaising with our architect and builder. Their technical knowledge, especially around thermal performance and detailing, was excellent. The finished product is stunning and functions perfectly

Paul Hopworth 5 ★

We’re absolutely delighted with the glazing supplied and fitted by AGS. From the first survey to final sign-off, communication was clear and responsive. They went the extra mile to resolve a last-minute design change without delaying the project. The doors operate beautifully, feel solid, and the overall finish is outstanding

Peter Guilbert 5 ★

We wanted something a bit special – big slim-framed sliders, a glazed roof and frameless balustrades. AGS talked us through Schuco and Cortizo options and gave sensible advice on budget. The end result is amazing; loads of light, everything feels really solid and the neighbours keep asking who did it