Glass Balustrades Safety Without Closing The Space In.
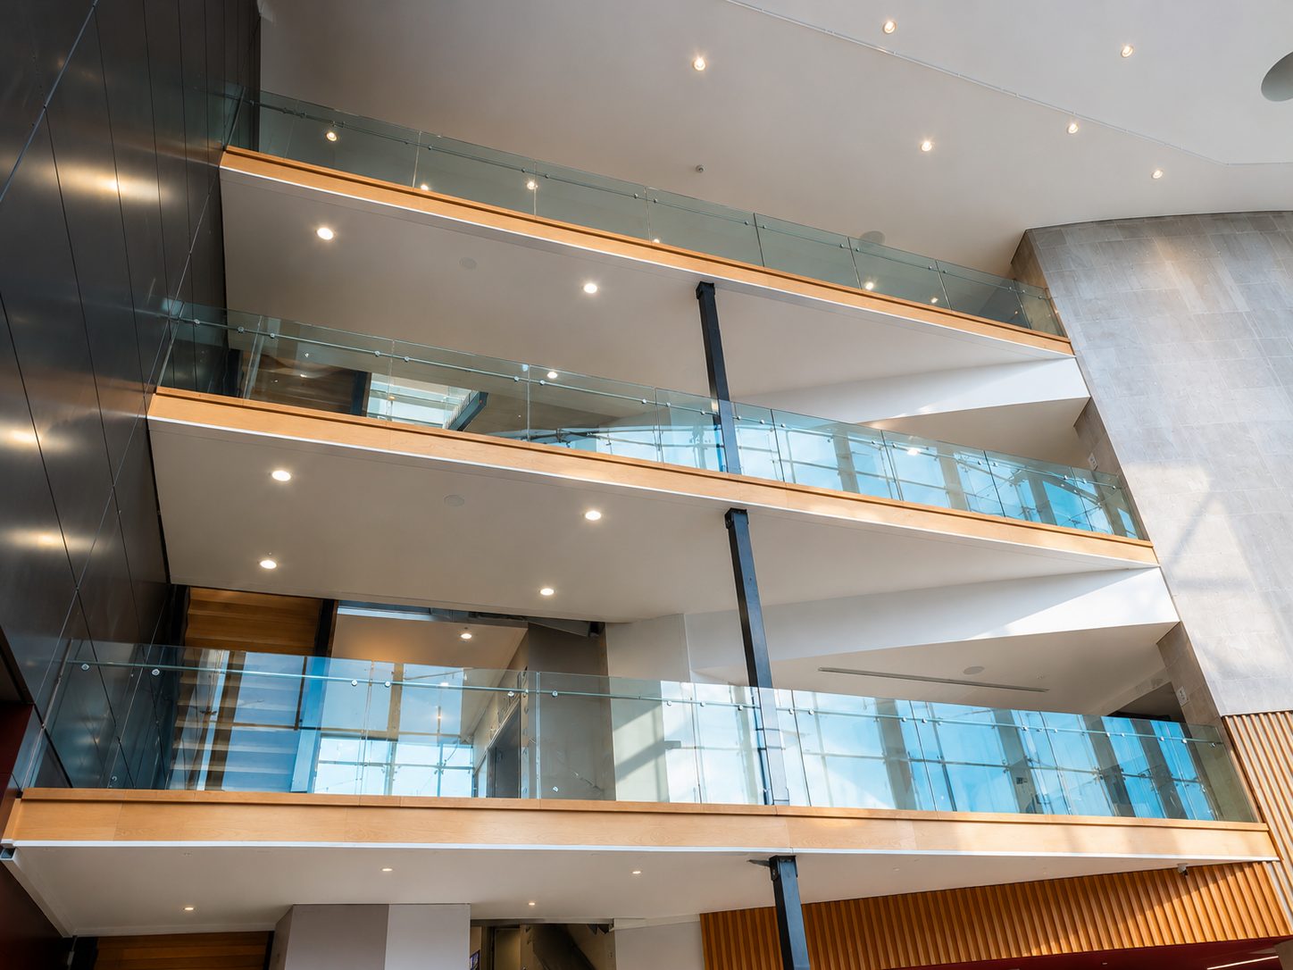
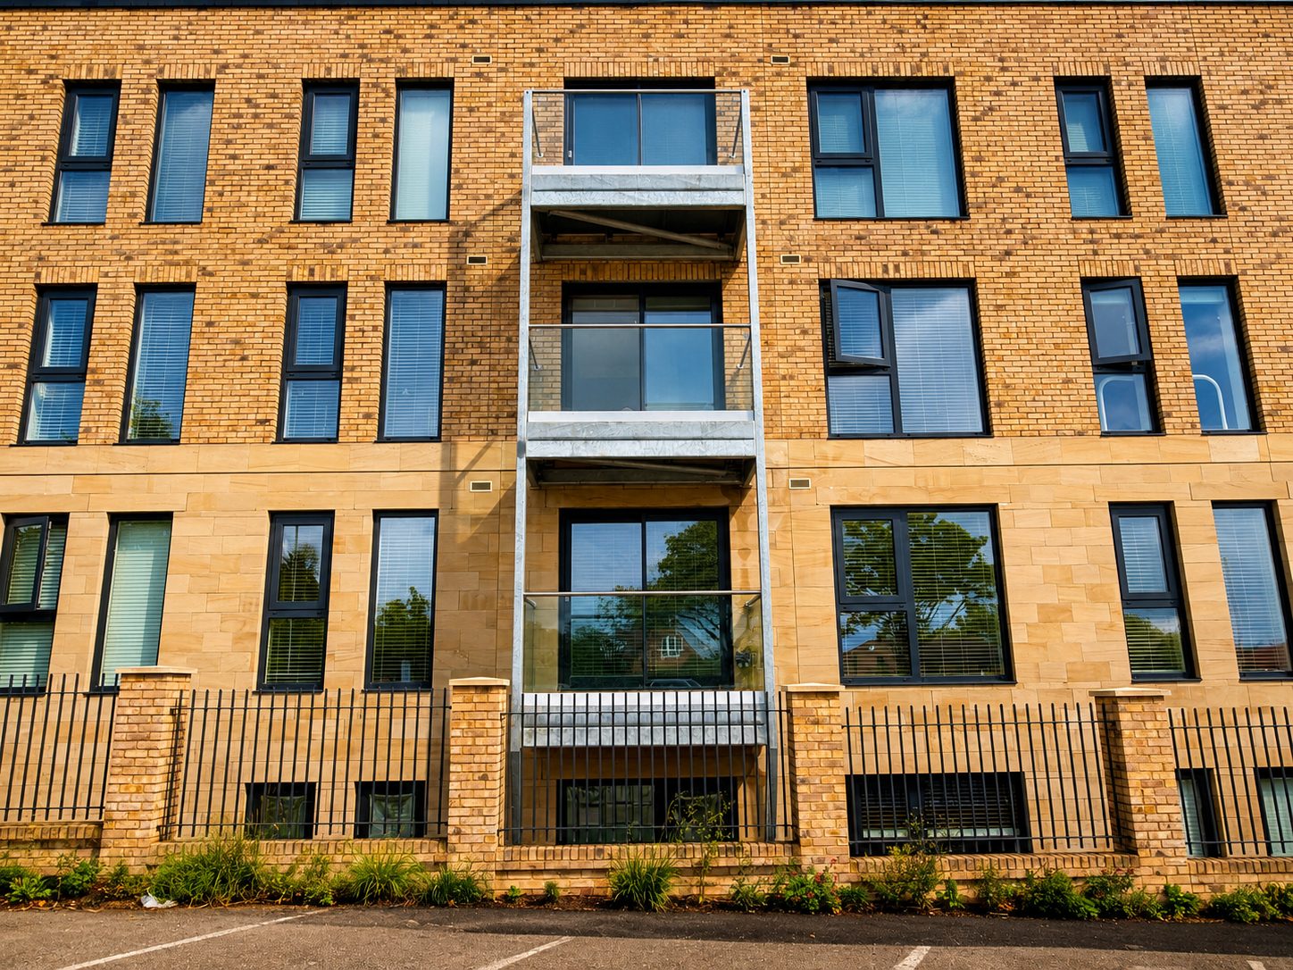
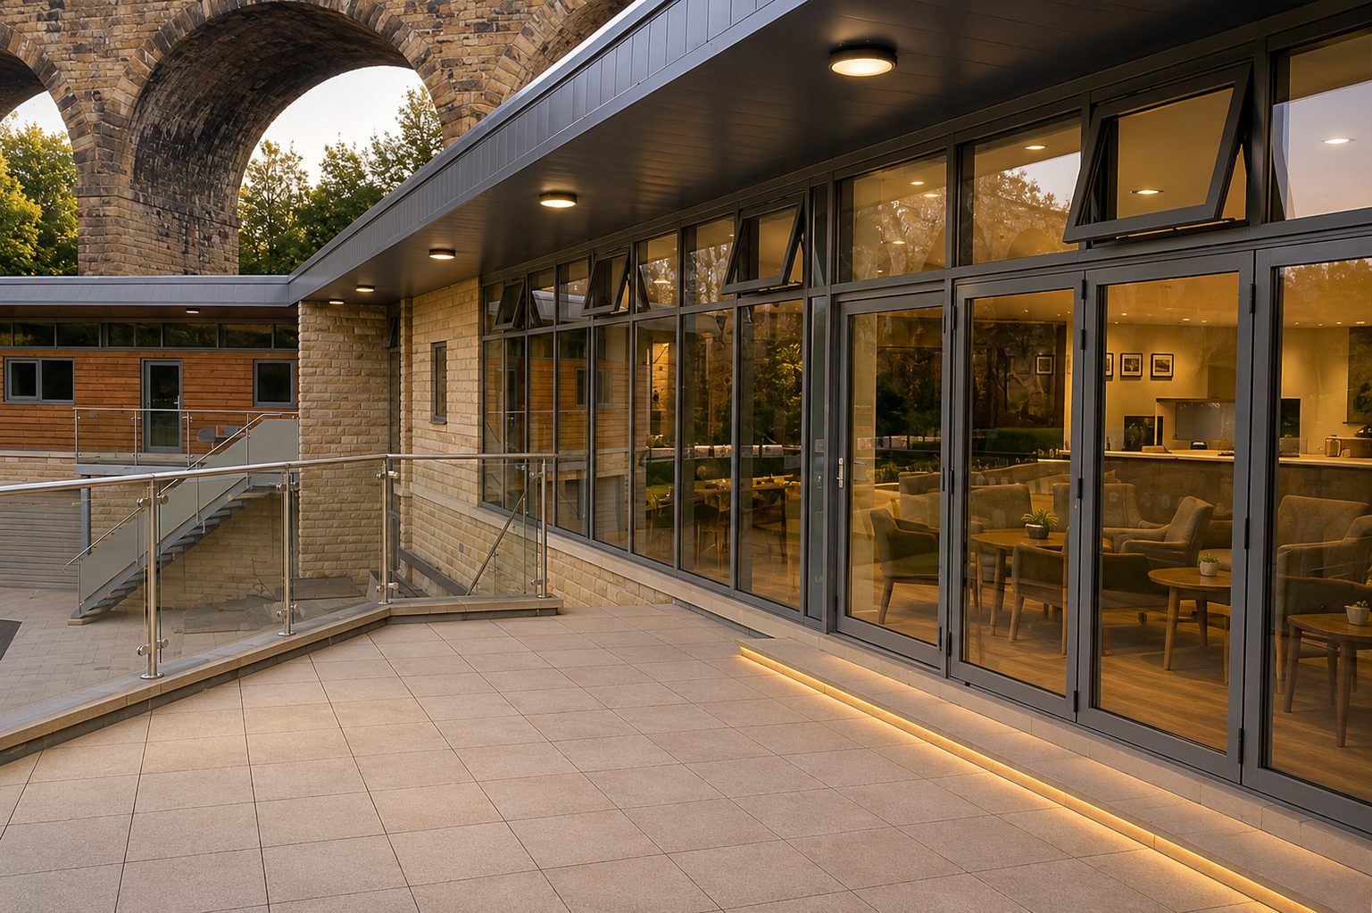
AGS designs and installs glass balustrades for commercial and retail buildings, providing the required protection while keeping spaces open, light and visually connected. From staircases and landings to balconies, mezzanines and retail environments, we develop the glass and supporting system around the building and the architectural intent.
Frameless Or Framed
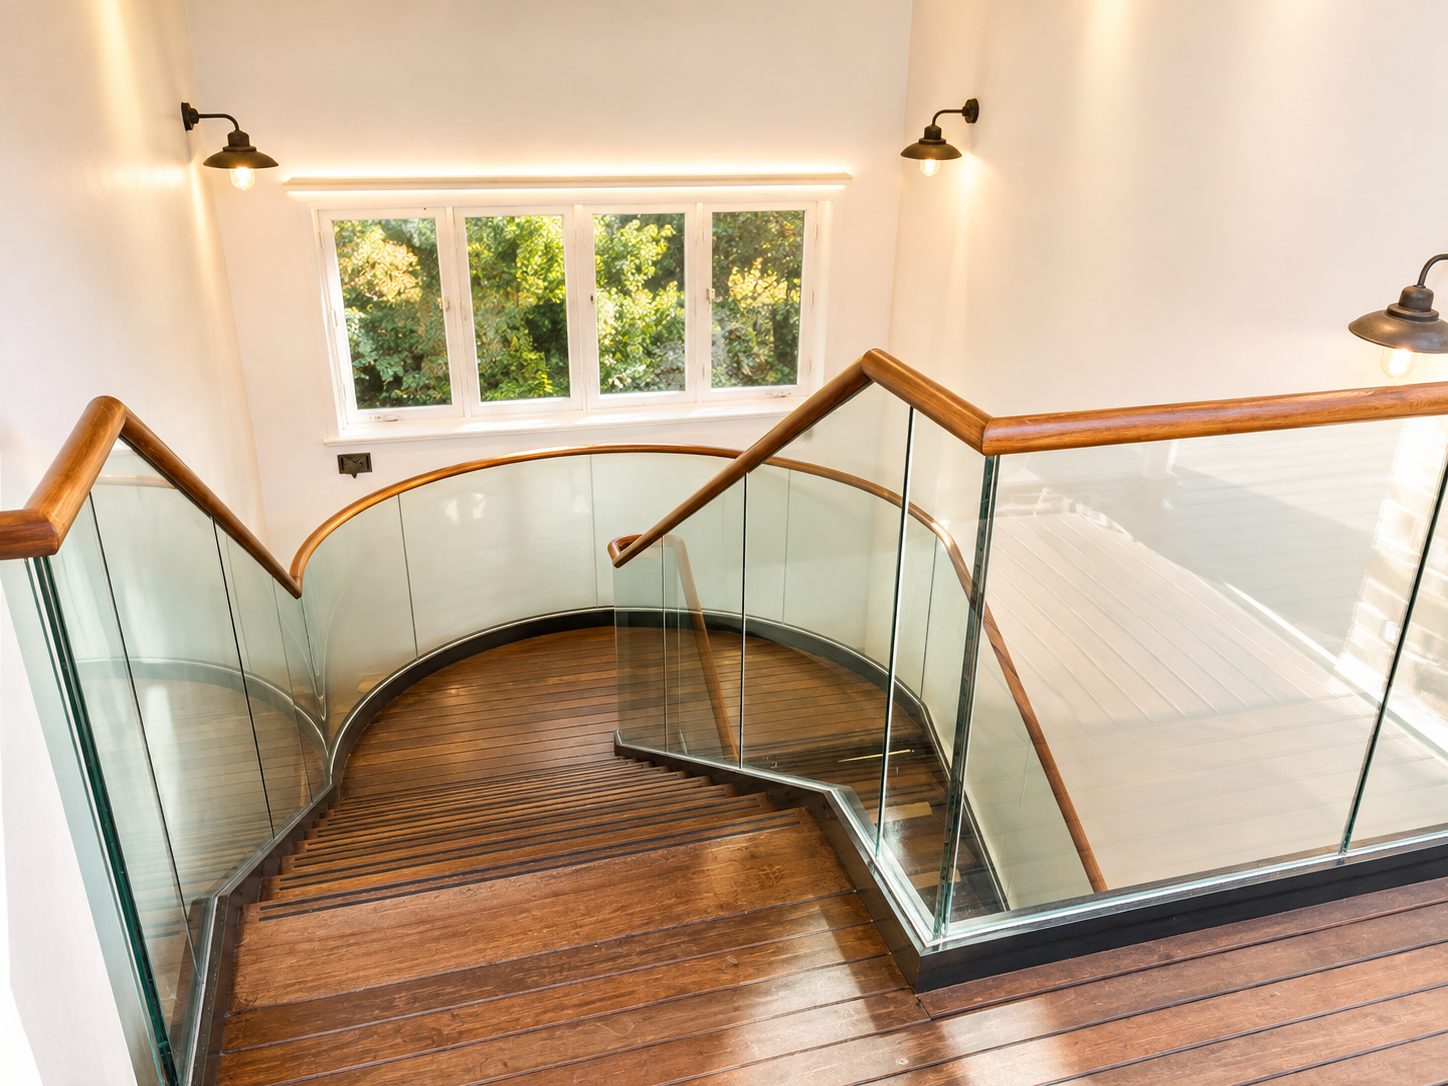
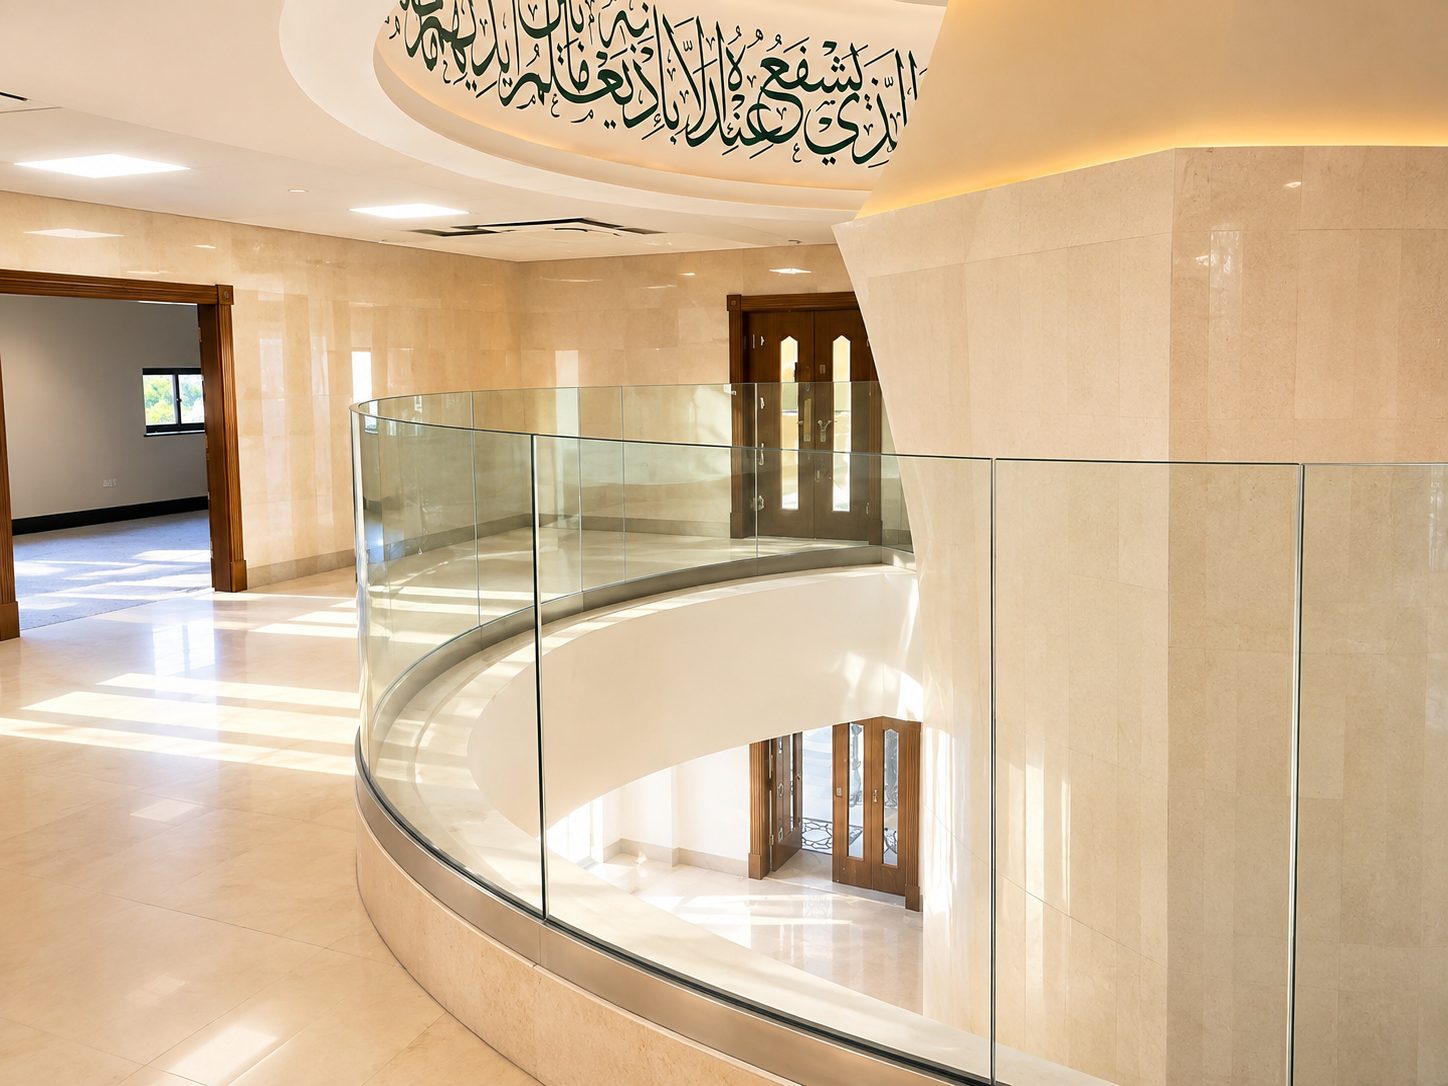
Depending on the design and application, glass balustrades can be installed using minimal base channels, point-fixed systems or more conventional framed solutions. We can provide:
- Frameless glass balustrades.
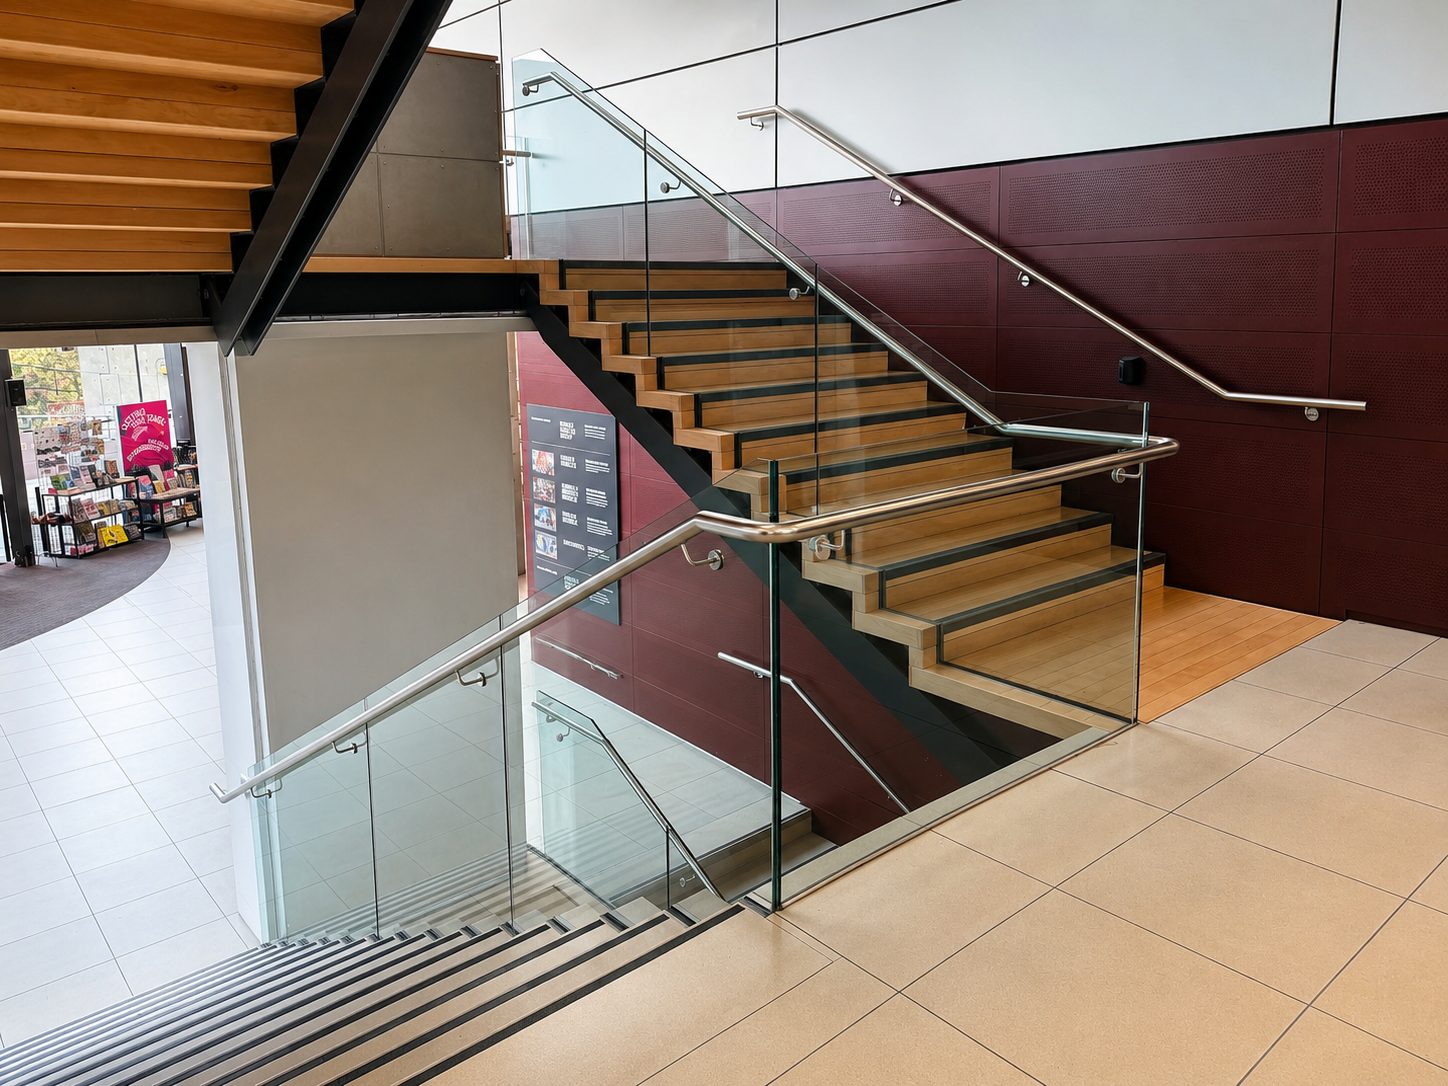
- Framed glass balustrades.
- Staircase and landing balustrades.
- Mezzanine and balcony glazing.
- Point-fixed glass balustrades.
- Base-channel systems.
- Internal and external installations.
- Bespoke shapes and configurations.
- Specialist glass specifications.
Getting The Glass Right
A balustrade is a safety-critical part of the building. Glass specification, panel size, loading, fixing method, supporting structure and the way the system interfaces with the surrounding construction all need to work together. We undertake the necessary glazing calculations and work with the project team to develop a solution that achieves the required performance without adding unnecessary structure.
From Design To Installation
The cleanest balustrades often depend on details that are largely hidden once the building is finished. Base channels, steelwork, fixings, floor build-ups and finished surfaces all need to be coordinated properly. Getting involved early allows us to resolve those details before they become problems on site.
Discuss Your Glass Balustrade Project
If your commercial or retail project includes glass balustrading, send us the drawings.
Commercial Glass Balustrade Projects

No FAQs available.


