Curtain Walling For Clients Who Care About The Finished Building.
AGS designs, manufactures and installs aluminium curtain walling for selected low and mid-rise commercial projects. We’re not a volume curtain walling contractor. We take on projects where the client values the quality of the glazing, the way it’s installed and the service behind it. From offices and showrooms to hotels, commercial entrances and feature glazed elevations, we take responsibility for getting the glazing package right.
From Design To Installation
Every building is different. We survey the project, develop the curtain walling design, undertake glazing calculations where required and make sure the glass, framing, fixings and surrounding construction work together. Where something doesn’t work as originally drawn, we’ll say so and propose a practical solution that stays as close as possible to the architectural intent. Then we manufacture and install it.
We Know Glass
Curtain walling is only part of the glazing package. Glass specification, structure, interfaces, drainage, thermal requirements, access and installation all affect the finished result. Our experience across commercial glazing means we understand the complete installation, not just the aluminium system.
The Right Project. The Right Client
There are plenty of companies willing to compete for curtain walling purely on price. If curtain walling is simply a lowest-price procurement exercise, we’re probably not the right company. If the finished result, quality of service and having somebody take responsibility for the glazing package matter, we should talk.
Discuss Your Curtain Walling Project
Planning a low or mid-rise commercial project? Send us the drawings and specification. We’ll tell you what we think, what’s achievable and how we’d approach it.
Commercial Curtain Walling Projects
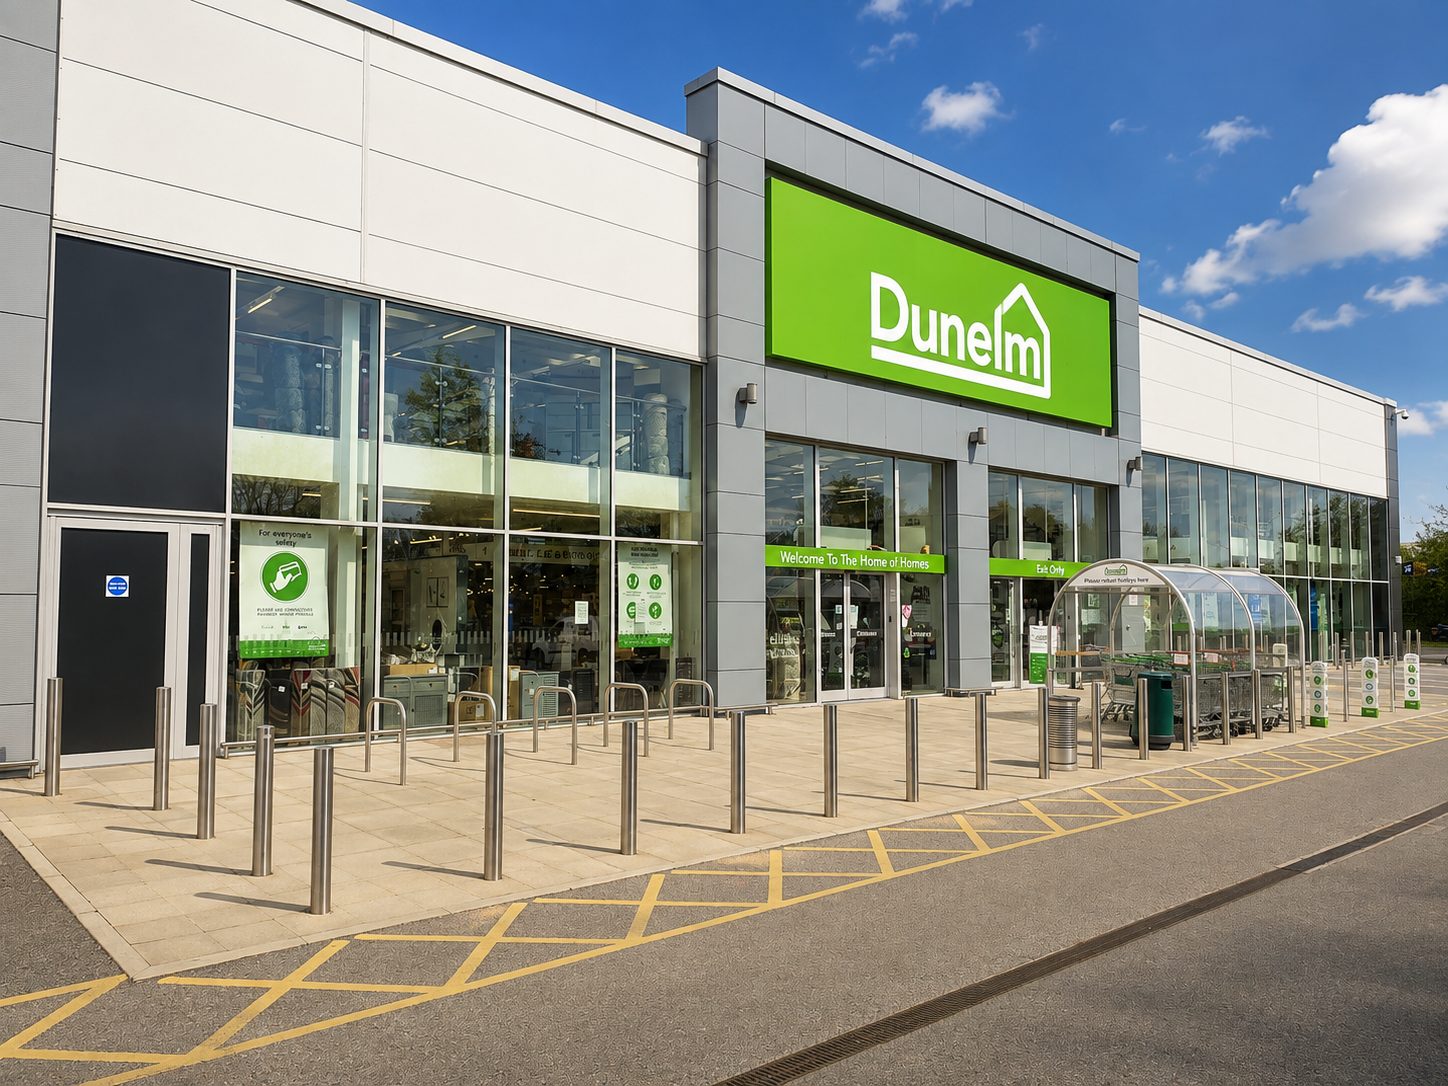
Dunelm
Retail curtain walling built for trading hours: programme first, no surprises.
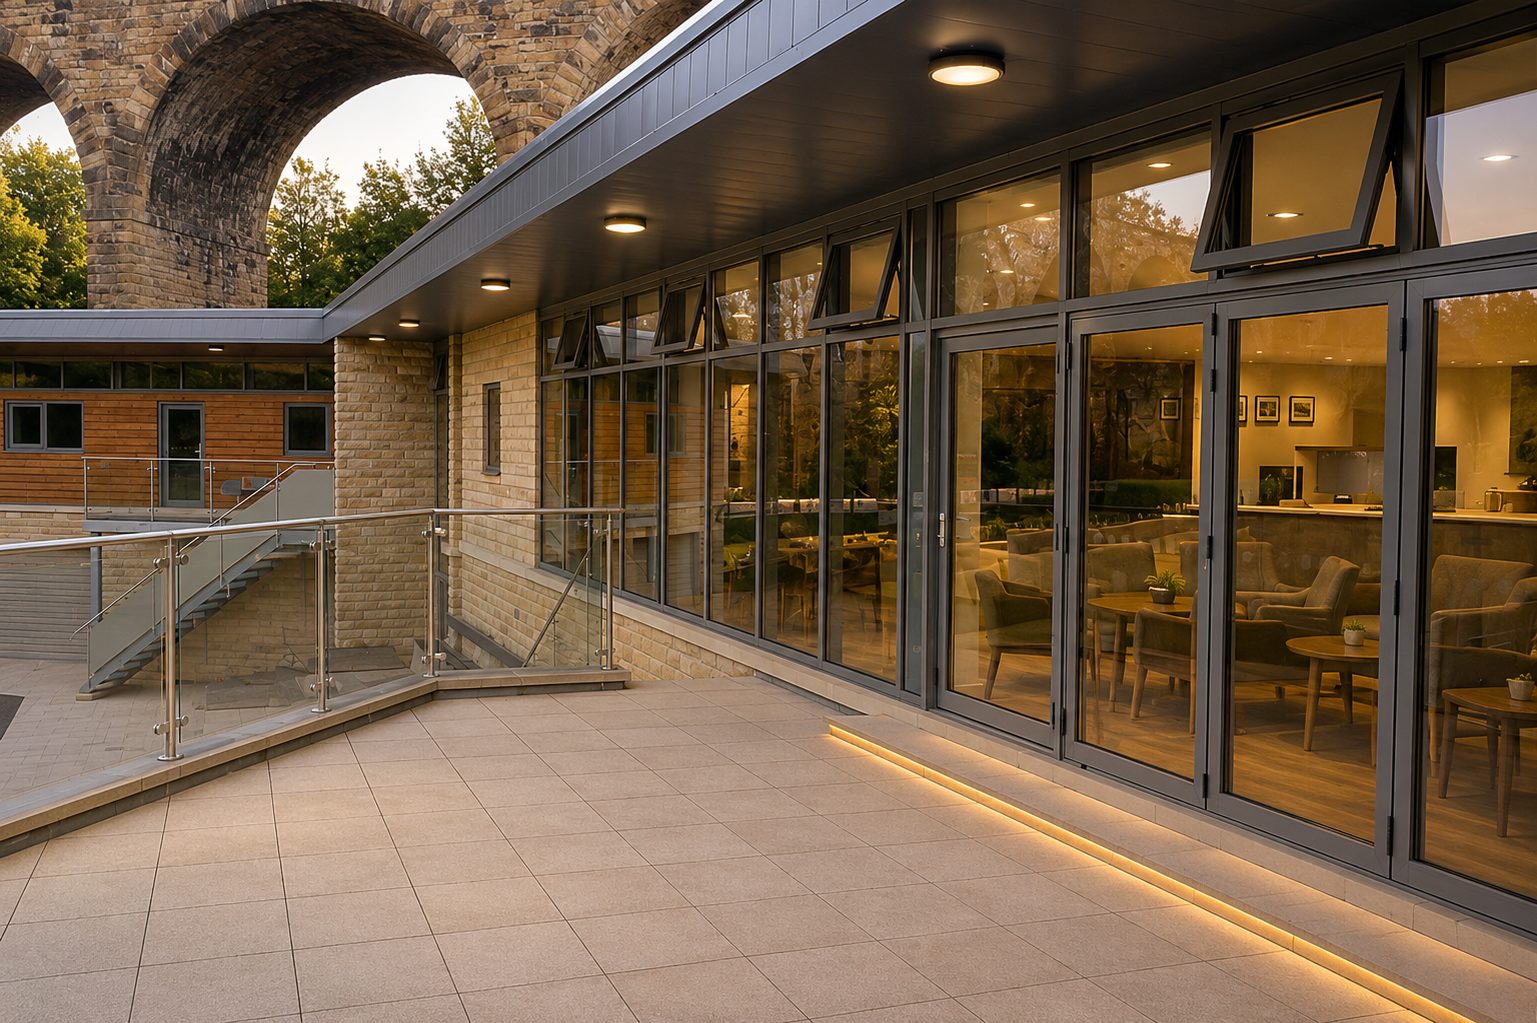
Copley Cricket Club
The same standard on a community building as on a flagship store.
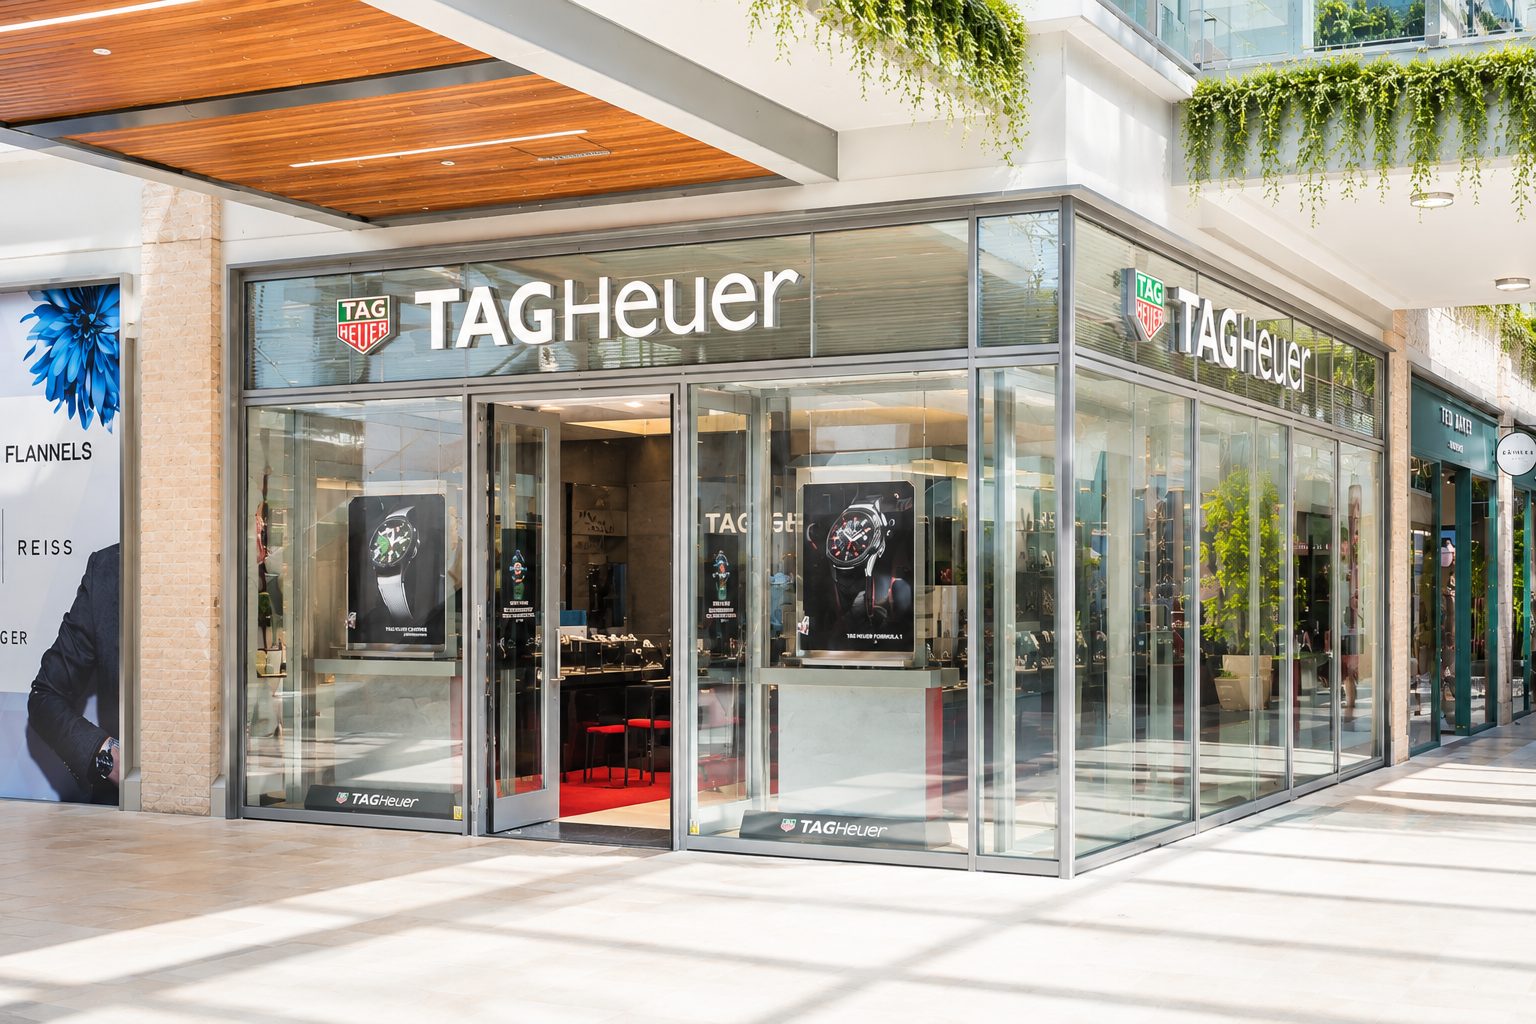
TAG Heuer
Curtain Walling Questions, Answered Straight
Got drawings for a curtain walling package?
Send them over. We will price what is drawn, tell you what is missing and flag anything that will cause problems on site.
Curtain walling is priced per project, not off a rate card, because the same elevation can double in cost with the wrong assumptions. The main drivers are the system and configuration (capped stick systems cost less than structural silicone glazing), the glass specification (solar control, acoustic and security glass all add cost), height and access (scaffold, MEWPs or mini-cranes), and the interfaces: copings, cills, firestopping and how the facade meets the frame. Send us your drawings and we will price what is actually there, tell you what information is missing and flag the details that usually catch projects out. If you want the cheapest quote, we are probably not the right company. If you want the number to survive to handover, we are worth speaking to.
Our double glazed curtain walling achieves a centre pane U-value of 1.0 W/m²K, and triple glazing reaches 0.6 W/m²K. Treat those as the starting point rather than the compliance answer: Building Regulations Part L works on the whole facade, so framing ratio, spacer bars and glass specification all move the final figure. A capped stick system with sensible spans and the right units will meet Part L comfortably on most commercial buildings; where the design pushes glass areas harder, triple glazing or higher-specification coatings close the gap. We will tell you at design stage what the facade will actually achieve, not just quote the best number in the brochure.
Capped curtain walling holds the glass with external pressure plates and cover caps, giving the classic framed grid and the simplest, most economical build. Structural silicone glazing (SSG) bonds the glass to the frame so the outside face reads as continuous glass with slim shadow joints and no visible caps. SSG costs more and demands more: the bonding is factory controlled, replacement glass takes longer, and the design has to be right because there is no cap to hide a tolerance problem. Which is right depends on the building, the budget and the look the architect is after. We install both, and we will tell you honestly when the cheaper option is the better one.
We work with Schüco and Senior Architectural Systems, two of the most proven aluminium curtain walling systems available in the UK, both tested to BS EN 13830, the product standard for curtain walling. Which system we recommend depends on the project: spans, thermal targets, budget and how the facade interfaces with doors, windows and shopfronts on the same elevation. Because we install both, the recommendation follows the building rather than a supplier agreement. Whichever system is used, the survey, fabrication drawings and setting out are ours, and that is where facade quality is actually decided. The survey, the detail, the supplier and the installer all matter.
Yes, and on most projects the design work is the difference between a facade that performs and one that leaks. We take curtain walling from survey and setting-out drawings through fabrication to installation and handover. That includes the unglamorous questions: how much the structure will deflect and where that movement goes, how the facade drains, how it meets the roof, the slab and the adjacent cladding, and what happens at the fire barriers. Shopfitters and main contractors use us because we answer those questions before the glass is ordered, not after it arrives. Good glazing starts long before the installers arrive.
The site work is usually the short part. The programme is driven by design sign-off and procurement: survey and fabrication drawings first, then framing and glass on manufacturer lead times, which vary by system, finish and glass specification. Non-standard colours, oversized units and specialist glass all add weeks, so the earlier we are involved, the more programme we can protect. What we will not do is give you a start date we cannot hold. Once on site, a typical elevation goes in quickly and in sequence with the trades around it. If your opening date depends on the glazing being right, tell us the date and we will build the programme back from it.
AGS are based in Halifax, West Yorkshire, and install curtain walling across the UK. Recent commercial glazing work runs from Edinburgh to Oxford, with regular projects across Yorkshire and the North West. For national retail and commercial clients that matters: the same team, the same standard and the same accountability on every site, rather than a different local subcontractor each time. Our reputation has been built on repeat business, not sales talk, and repeat business only happens when the second site is finished as well as the first.
It depends on the height and what the frame has to carry. Shopfront framing suits single-storey elevations with normal glass sizes: it is lighter, cheaper and quicker to install. Curtain walling earns its cost when the glazing runs past one storey, spans floor to floor, carries larger glass or has to meet tougher wind loads and thermal targets. On many buildings the honest answer is a mix: curtain walling where the elevation demands it, shopfront framing or commercial windows where it does not, and structural glazing where the design wants no visible framing at all. We install all of them, so the recommendation follows the building, not the product we happen to sell.
Most of our curtain walling is delivered for main contractors and shopfitters, and the working relationship is built around what they actually need: fabrication drawings that answer questions rather than raise them, realistic lead times stated up front, RAMS and the site paperwork sorted before anyone has to chase them, and installers who turn up when the programme says they will. We report problems early, because on a commercial programme bad news late is what costs money. If you are pricing a package for a tender, send us the drawings and we will give you a number you can rely on. We do not compete for scraps. We compete on service, quality and getting the job right.


