Structural Glazing More Glass. Less Structure.
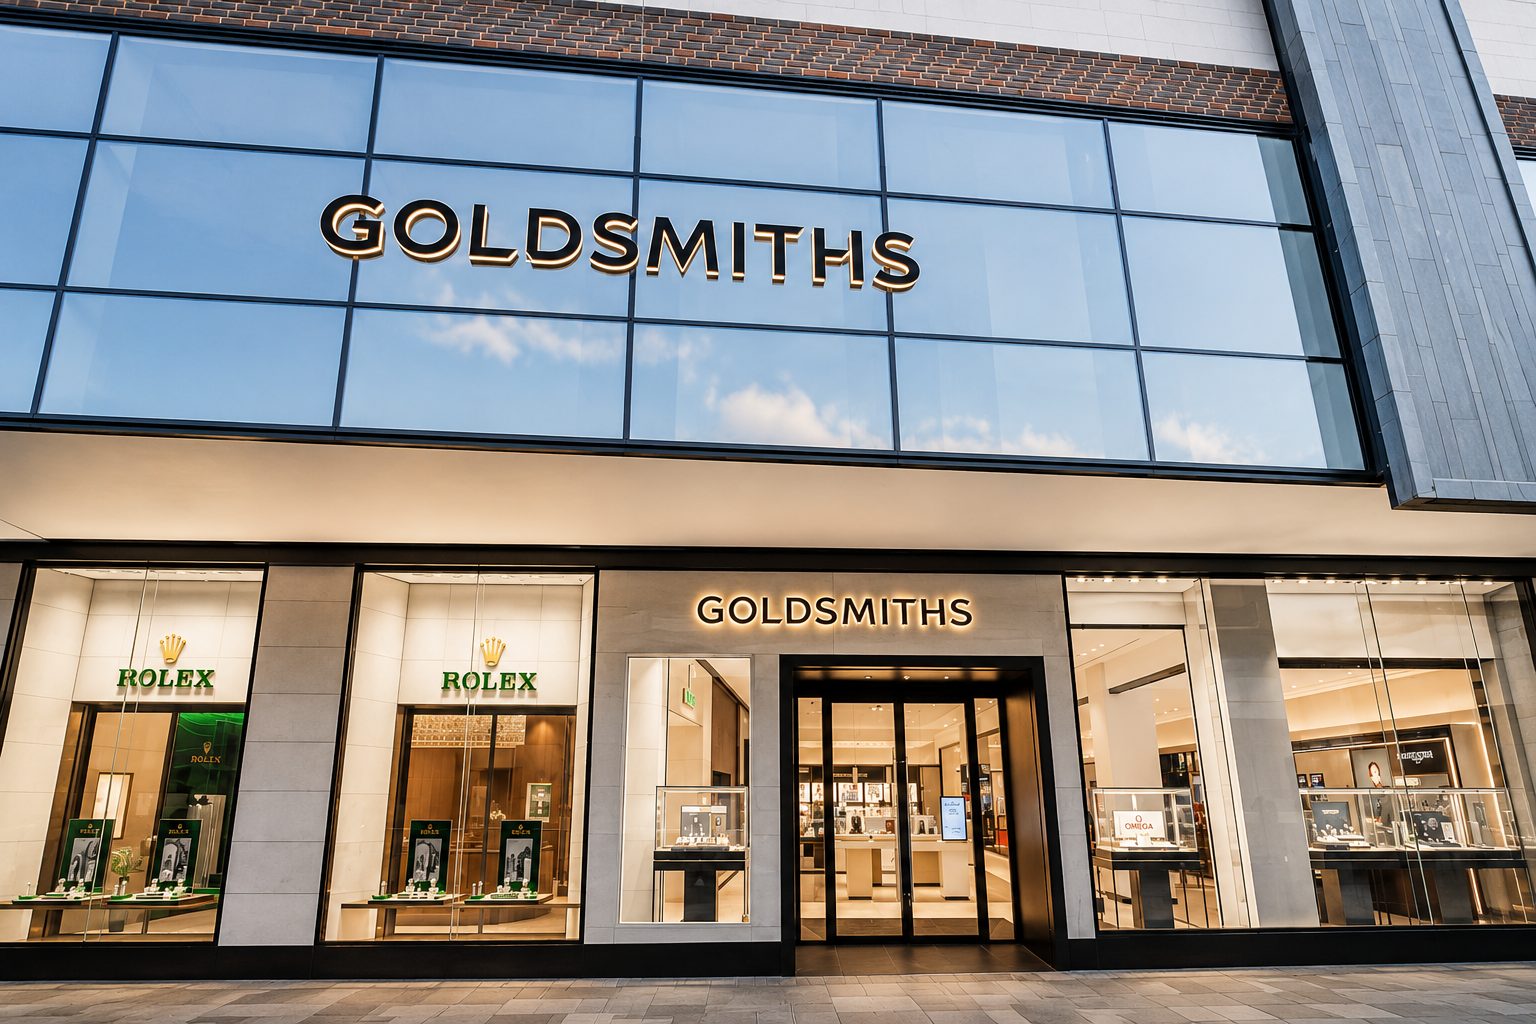
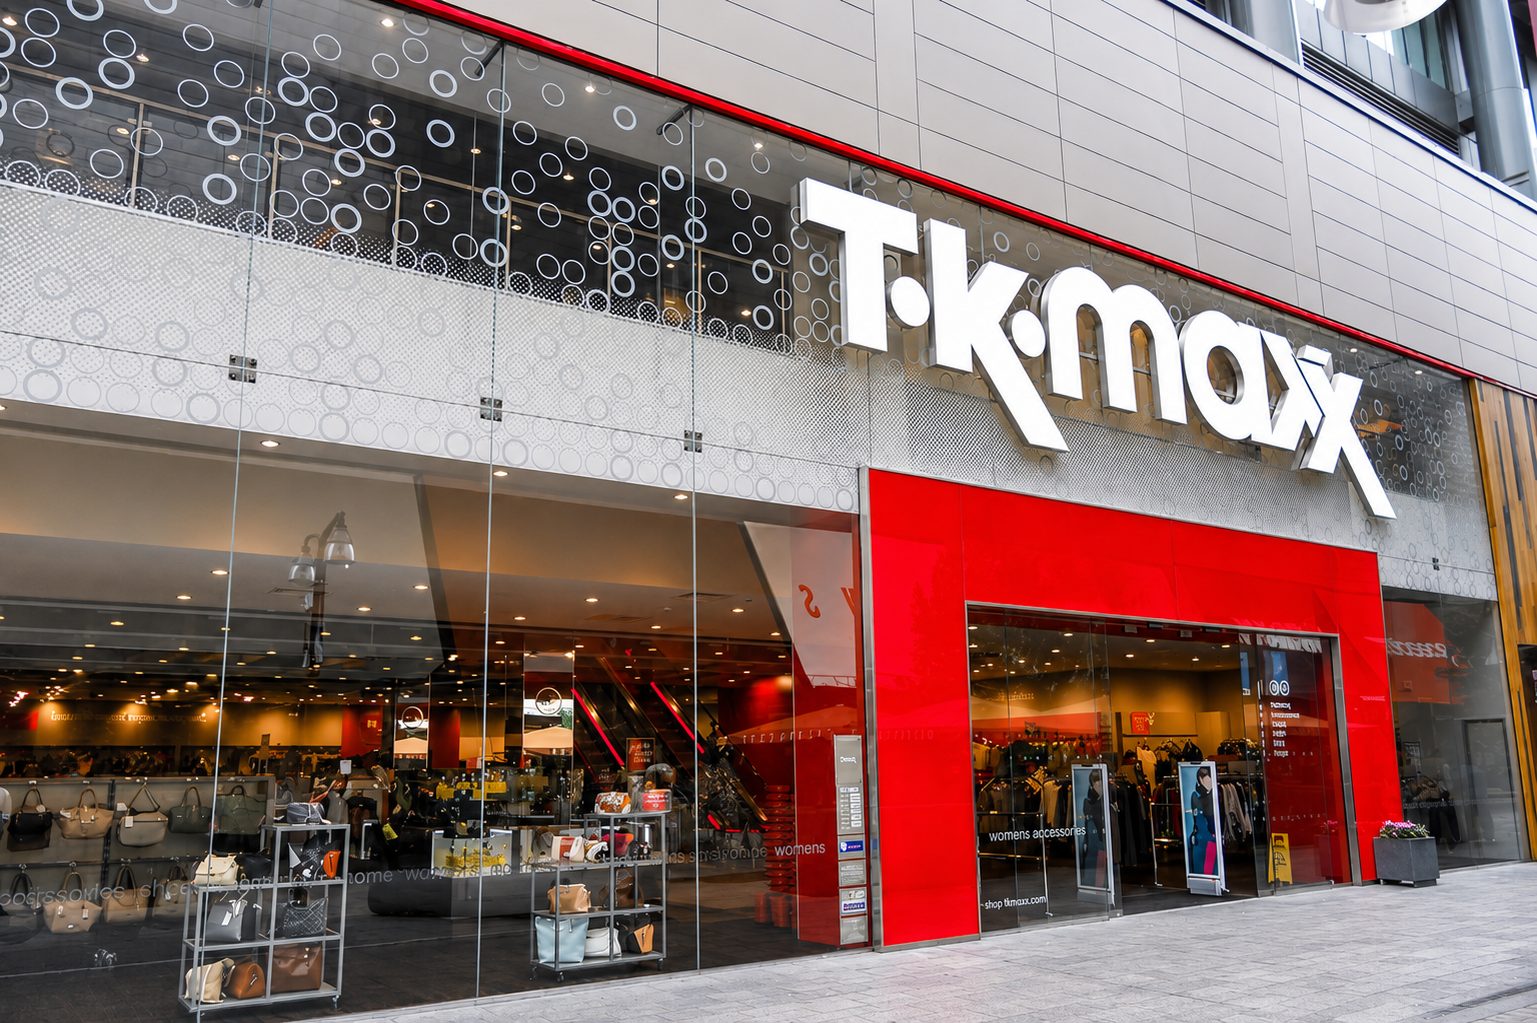
AGS designs and installs structural glazing for commercial buildings where the architectural intent calls for large areas of glass with minimal visible support. From frameless retail façades and entrances to large-format, point-fixed and glass-fin-supported glazing, we develop the glass and supporting structure around the design.
Making The Design Work
Structural glazing often starts with an architectural idea rather than a standard system. Depending on the design, the solution might use glass fins, point-fixed or spider fittings, discreet channels or bespoke supporting details.
We work with the project team and structural specialists to develop the design, undertake the necessary glazing calculations and determine how the glass will be supported — staying as close as practically possible to the original architectural intent.
What We Deliver
- Frameless structural glass façades.
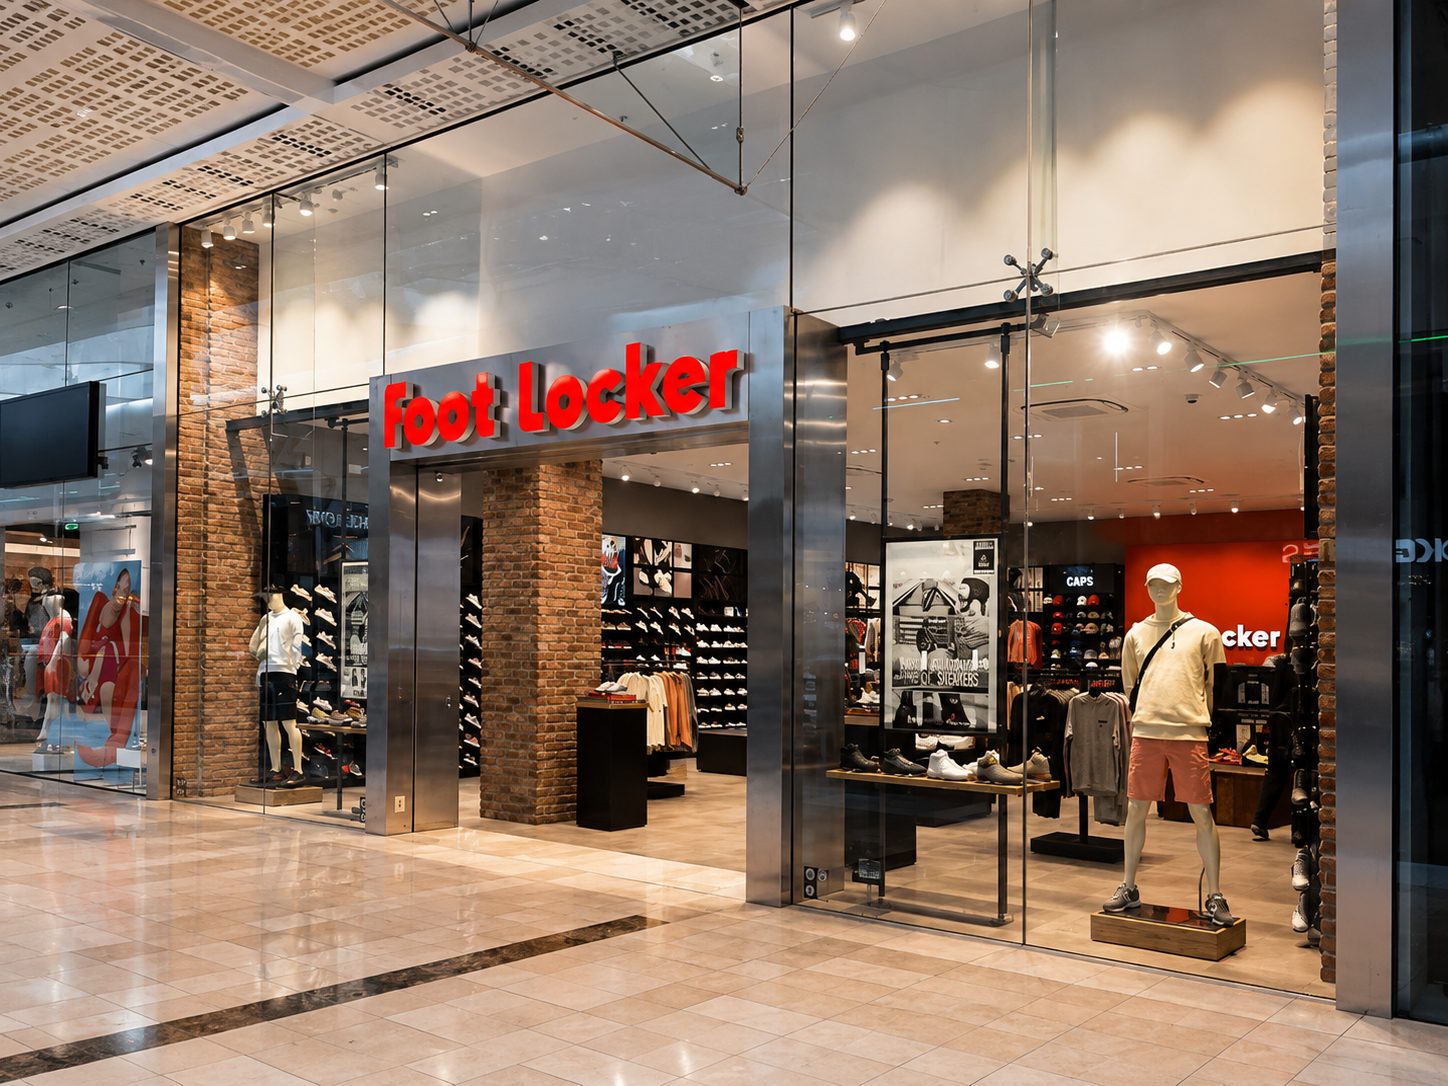
- Structural glass shopfronts.
- Glass-fin-supported glazing.
- Point-fixed and spider glazing.
- Large-format structural glass.
- Structural glass entrances.
- Bespoke structural glass assemblies.
Glass can be specified to meet the individual project requirements, including low-iron, laminated, toughened, solar-control, anti-reflective and high-security glazing.
Designed To Be Installed
With structural glass, installation needs to be considered from the beginning. Large panes, restricted access, tight tolerances and specialist support details can make getting the glass into position as challenging as designing it.
We consider surveying, tolerances, access, lifting equipment and installation sequence before the glass is ordered, not when it arrives on site.
Discuss Your Structural Glazing Project
If you’re designing something that requires more glass and less visible structure, send us the drawings. We’ll tell you how we’d make it work.
Commercial Structural Glazing Projects


No FAQs available.


