Large Format Glazing Big Glass. Difficult Access. We Deal With Both.
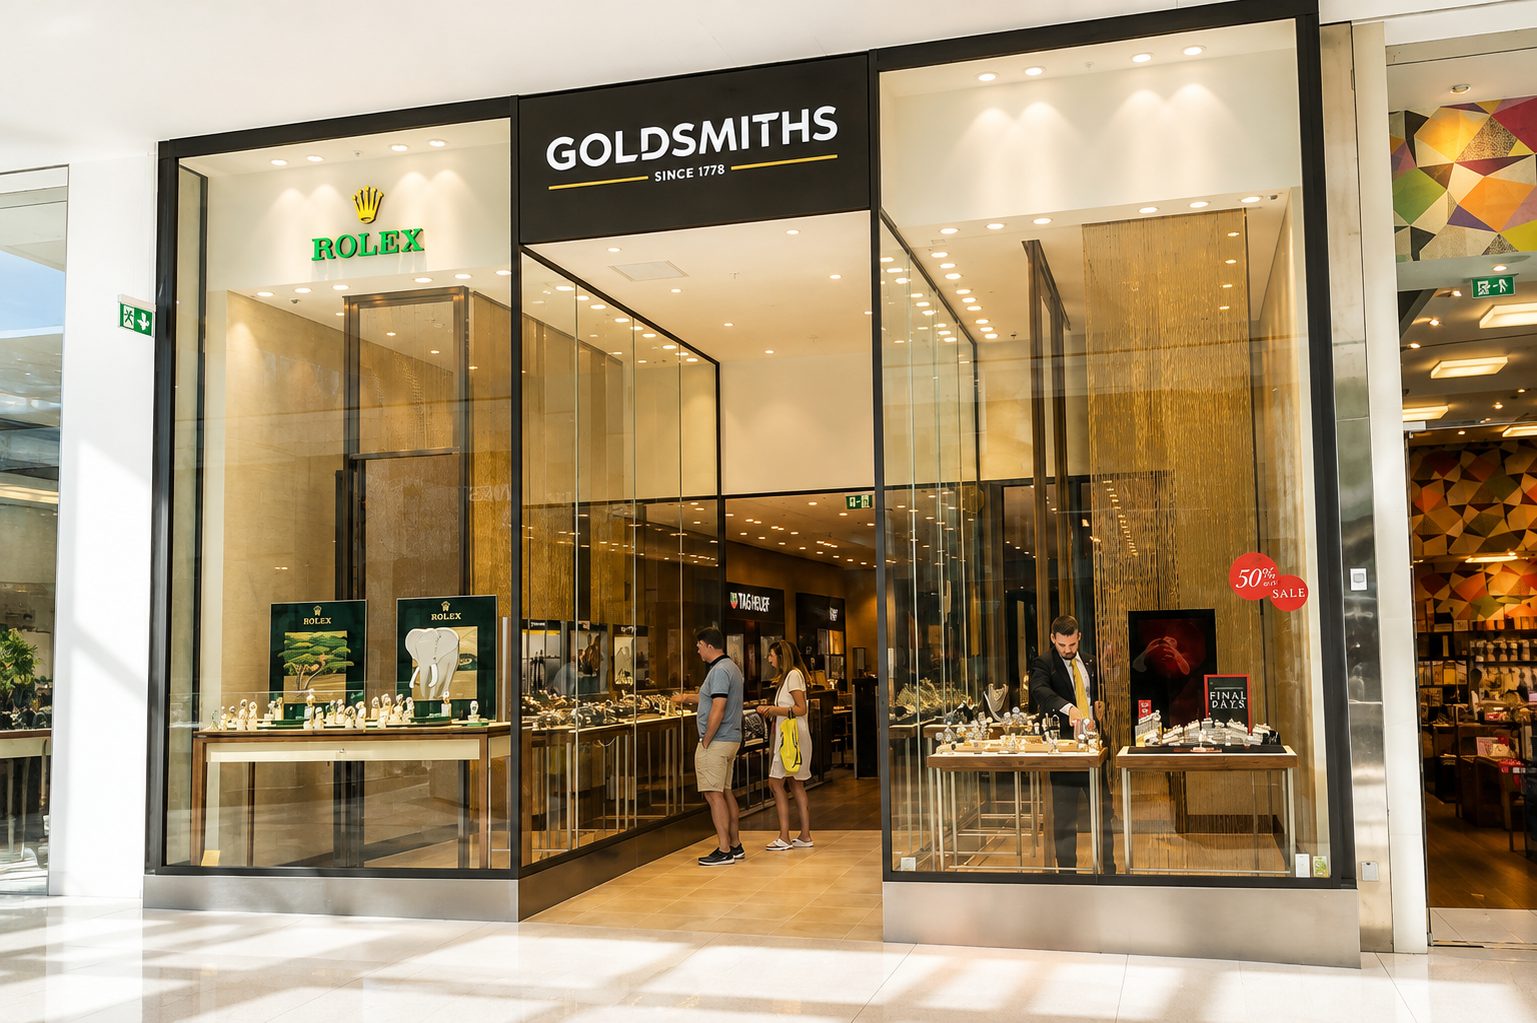
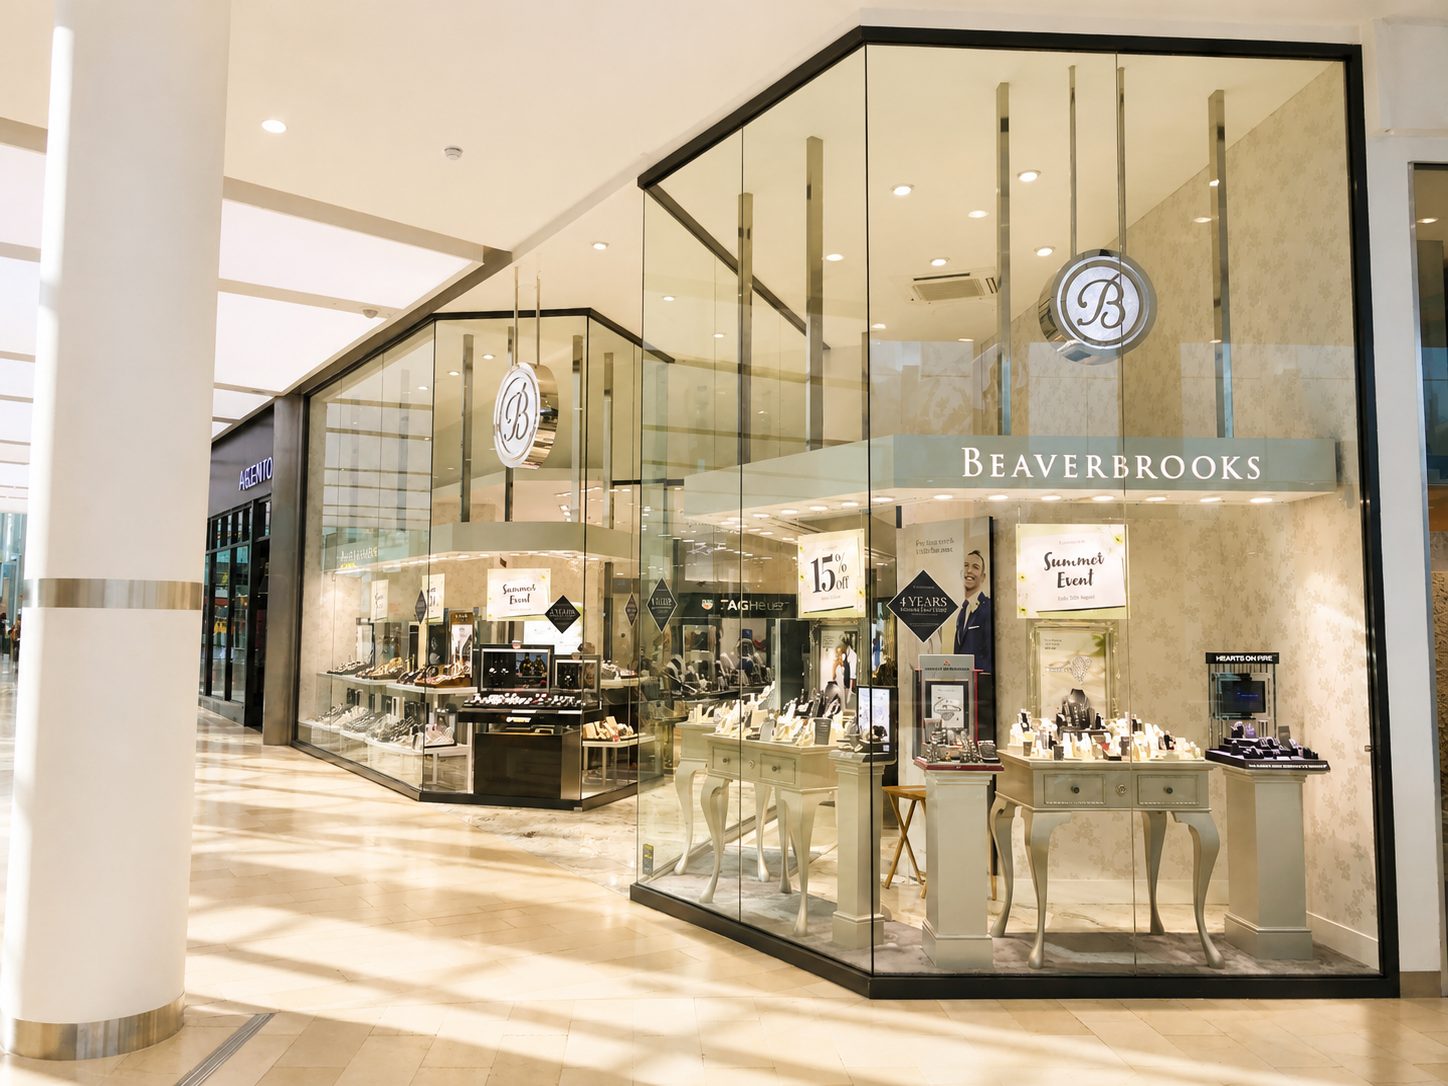
From oversized shopfronts and showroom glazing to huge fixed panes and double-glazed units, AGS delivers large-format glazing for commercial buildings where conventional glass sizes simply aren’t enough. If it can be manufactured and there’s a practical way of getting it into position, we’ll work out how to install it.
How Big Can We Go?
There isn’t one useful answer. Glass size depends on the specification, available manufacturing capability, transport, site access and how the finished pane can physically be installed. Rather than putting an arbitrary maximum size on what we can offer, show us what you’re trying to achieve. We’ll work out what’s possible.
More Than Just Clear Glass
- Depending on the project, large-format glazing can include:
- Oversized single glazing.
- Large double-glazed units.
- Laminated and toughened glass.
- High-security glazing.
- Low-iron glass.
- Solar-control glass.
- Anti-reflective glass.
- Curved glazing.
- Specialist glass specifications.
Glazing calculations can be undertaken where required to make sure the specification is appropriate for the size, location and loads involved.

The Size Of The Glass Is Rarely The Biggest Problem
Getting it where it needs to go usually is. Large panes need to be transported safely, unloaded, moved through or around the building, lifted into position and installed without damage.
Restricted loading areas, finished buildings, internal routes, upper floors and limited lifting positions can make the installation considerably more challenging than the glass itself.
We plan the route, lifting method, specialist equipment, manpower and installation sequence before the glass arrives.
If It's Difficult, Talk To Us Early
Some designs look straightforward on a drawing but become much more complicated when you consider manufacture, transport and installation. Getting us involved early means we can identify those problems while there is still time to solve them. If something can’t practically be achieved as drawn, we’ll explain why and work with the project team to get as close as possible to the original design intent.
Discuss Your Large Format Glazing Project
If your project involves an unusually large pane of glass, send us the drawings. We’ll look at the glass specification, manufacturing options, access and installation and tell you how we’d approach it.
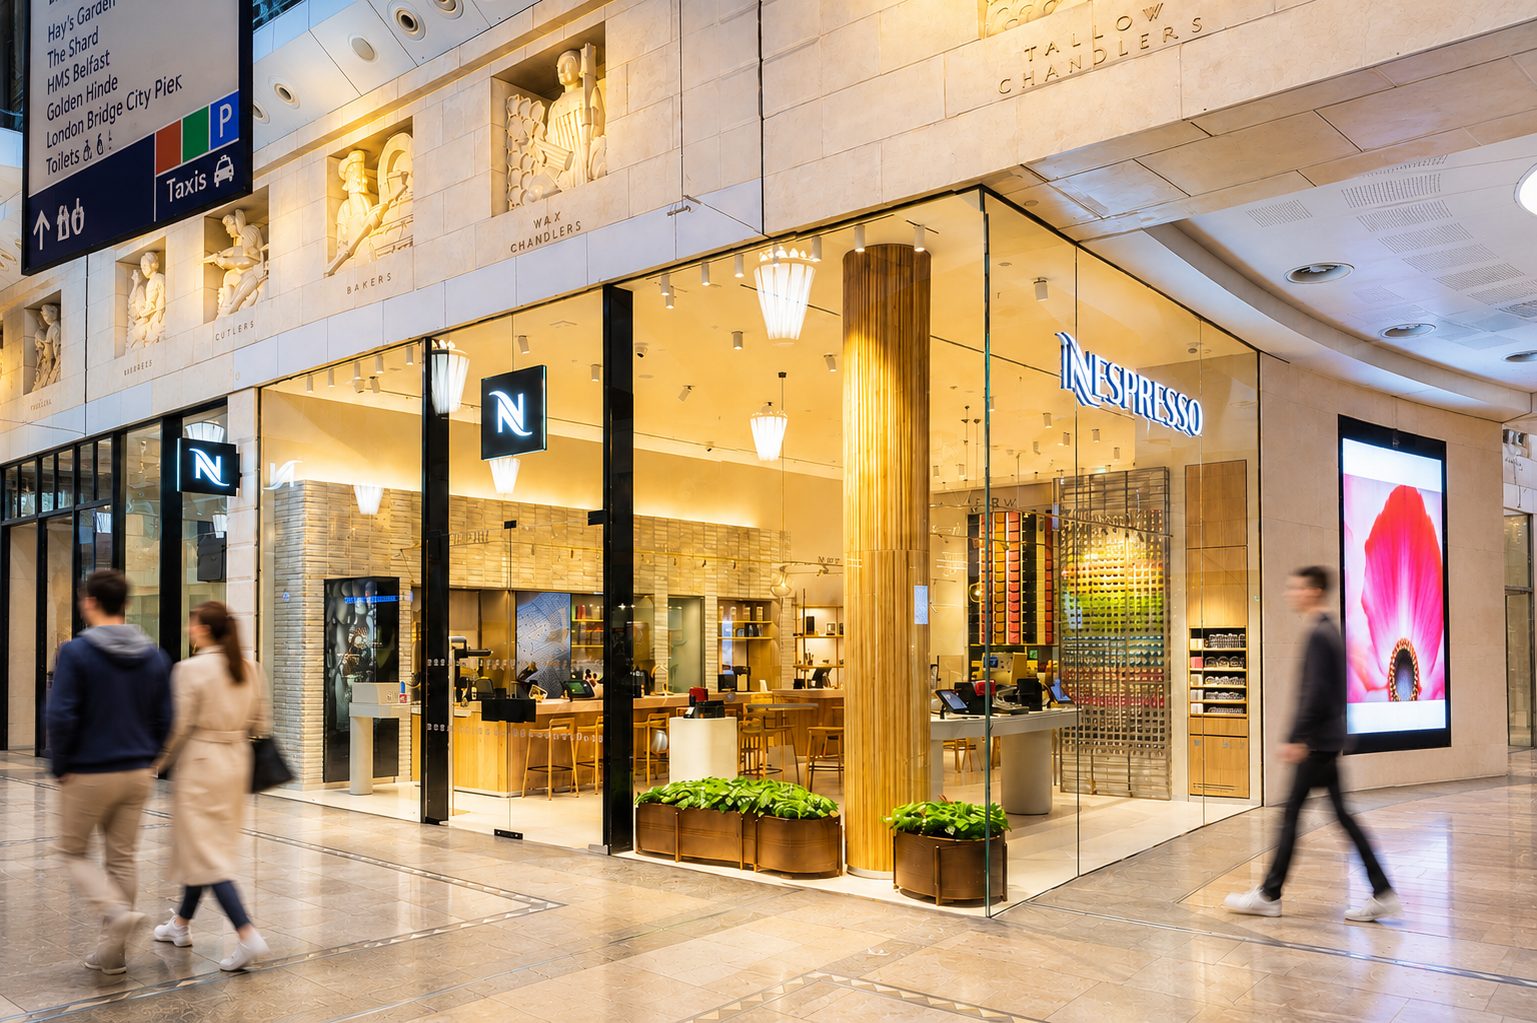
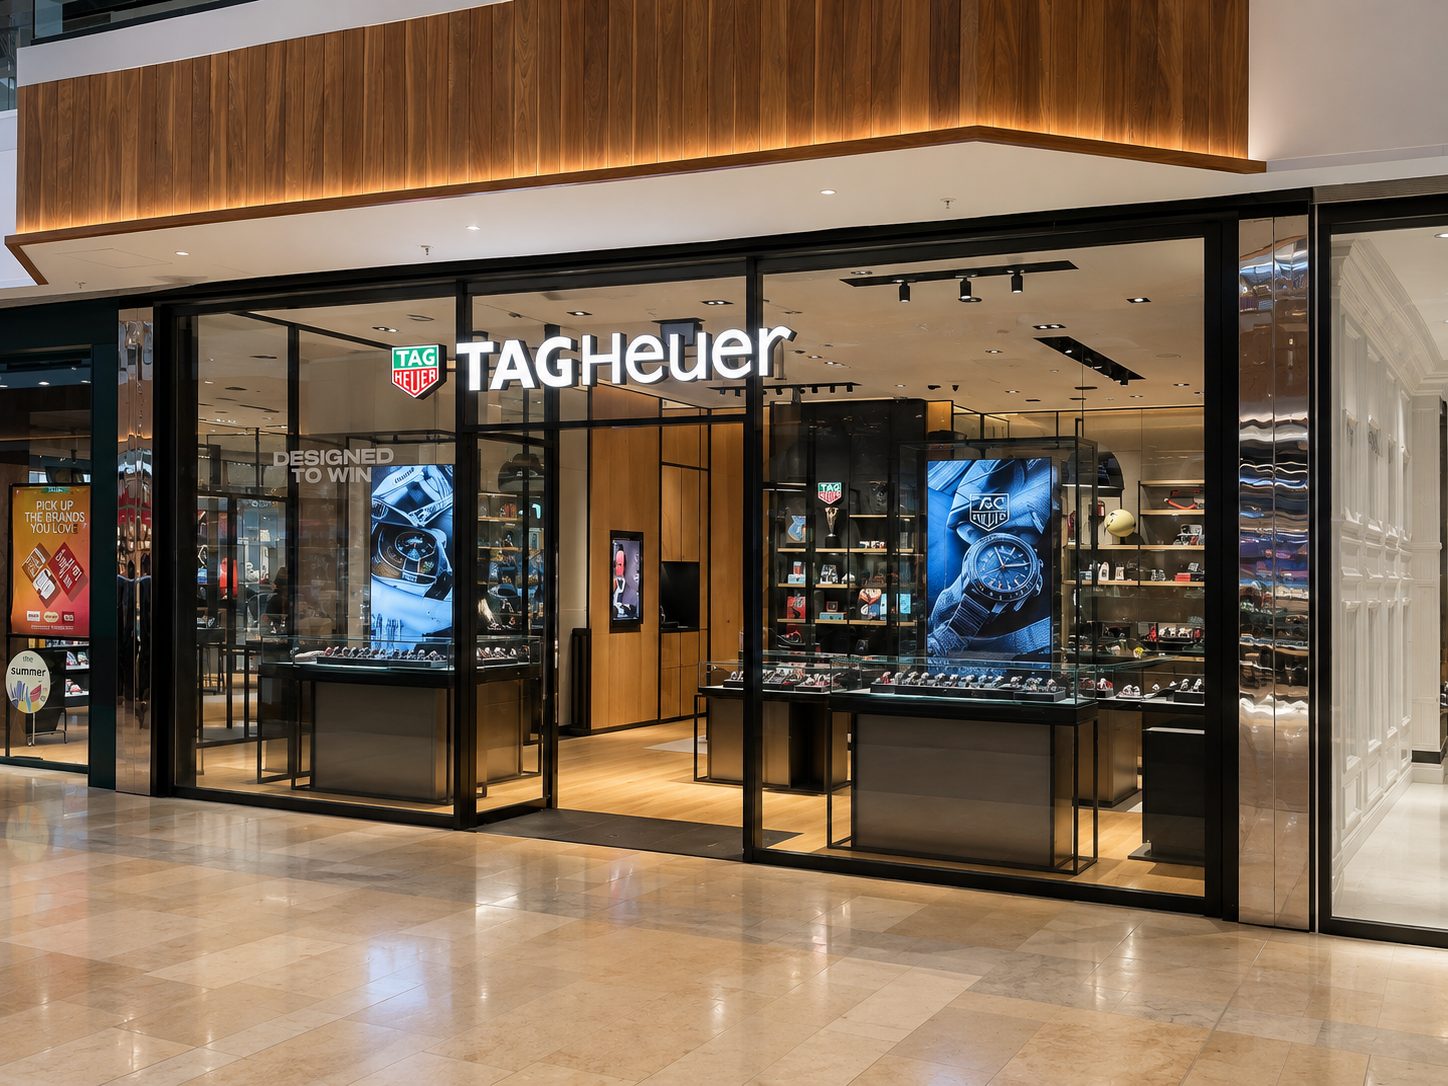
Large Format Glazing Projects

No FAQs available.


