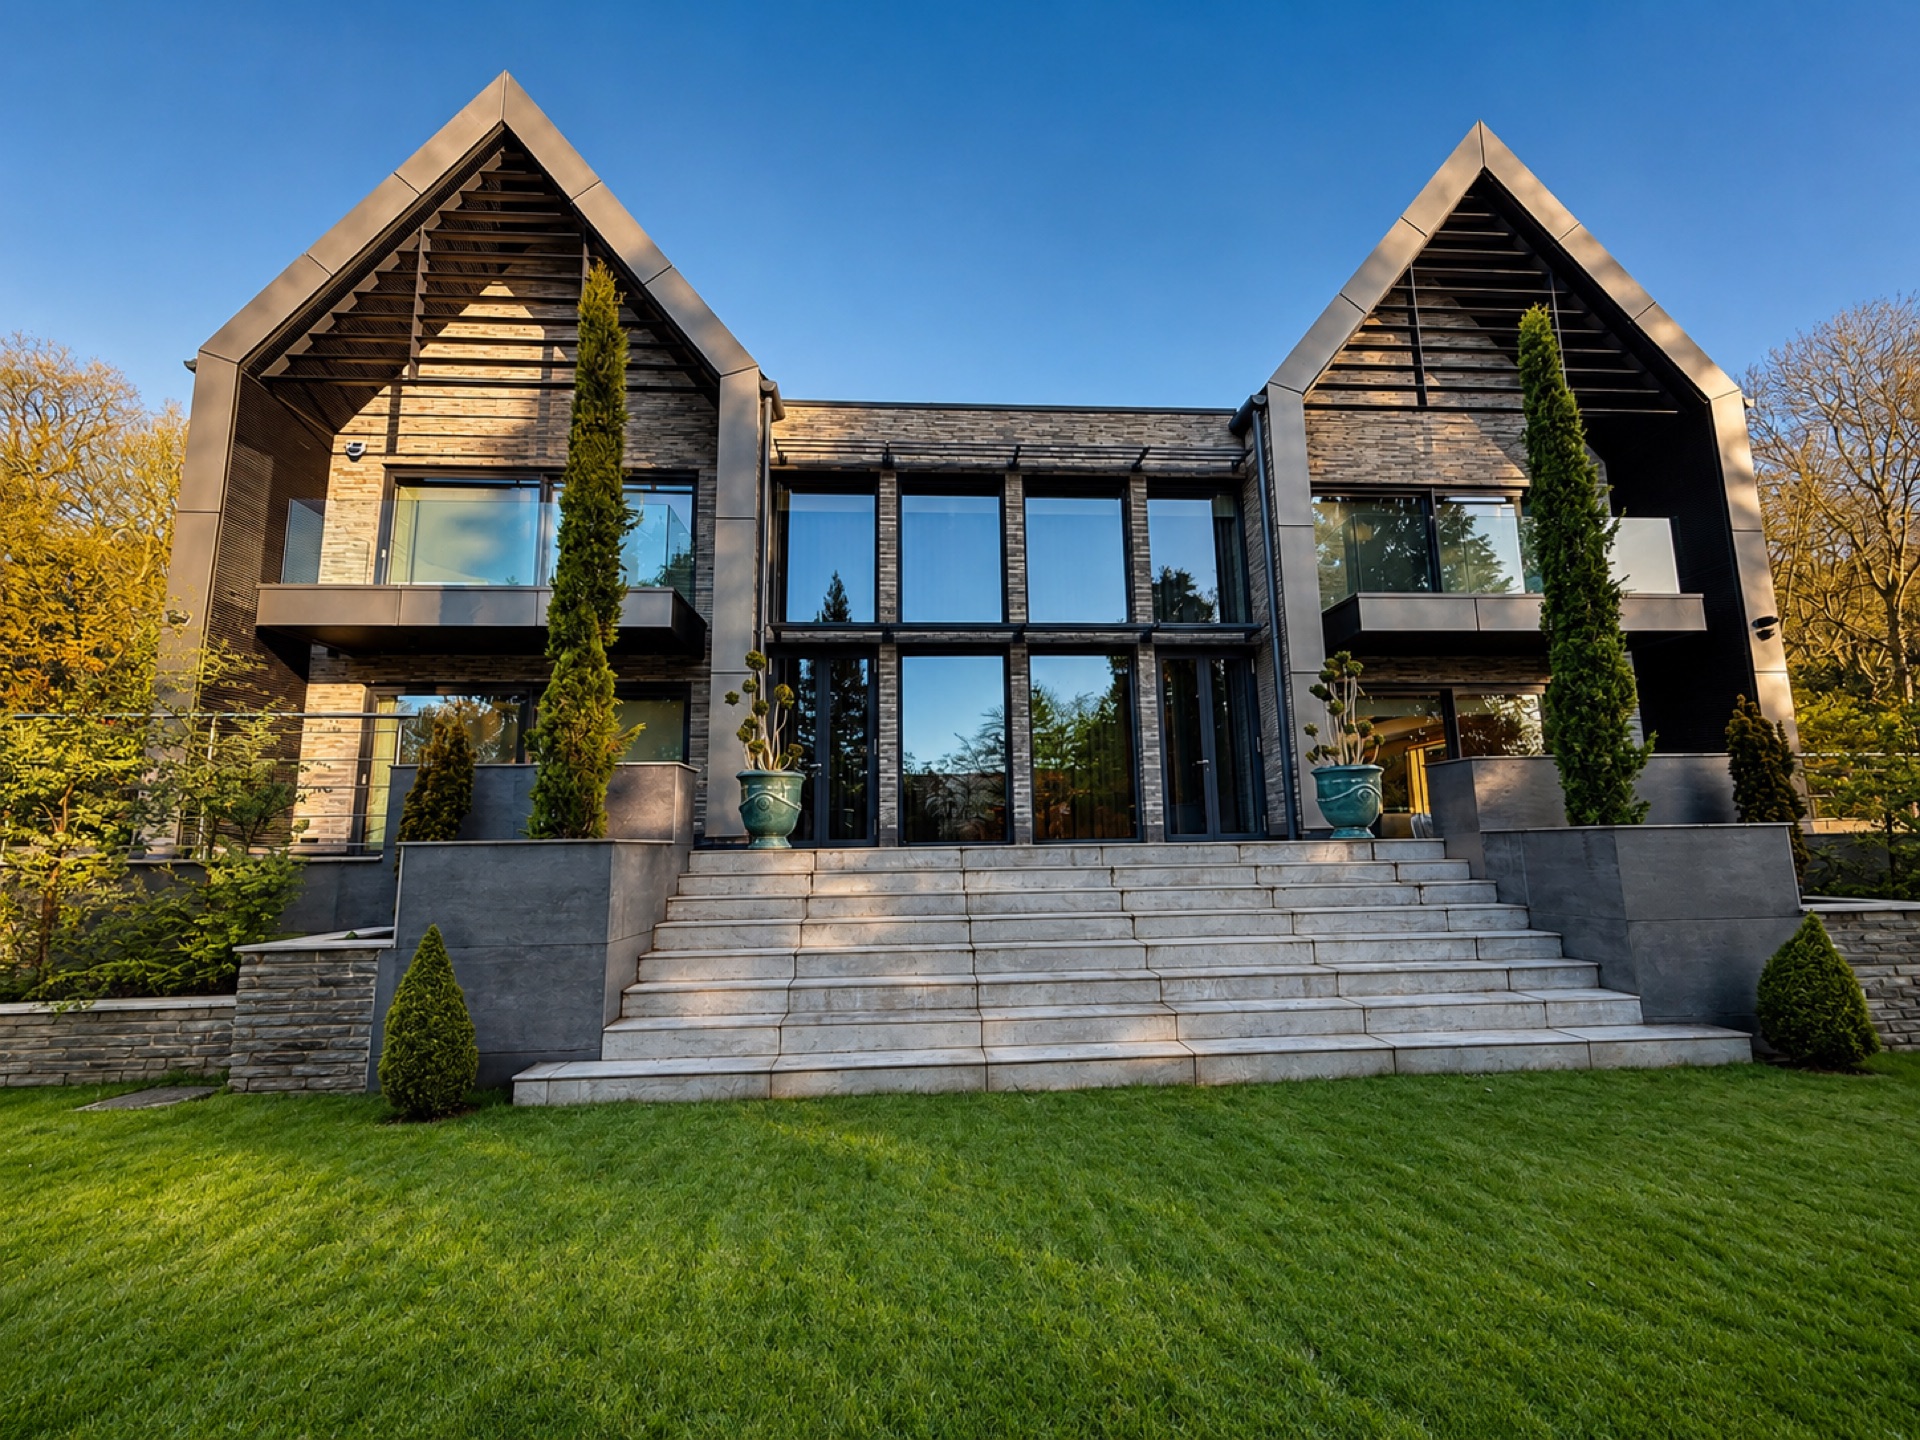
A full Schüco aluminium glazing package
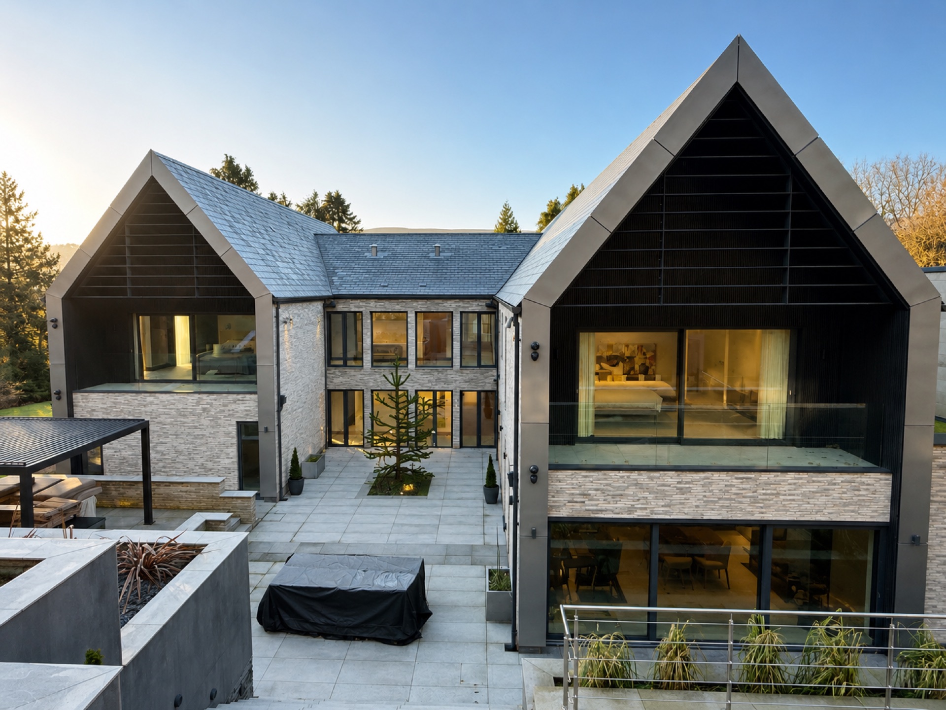
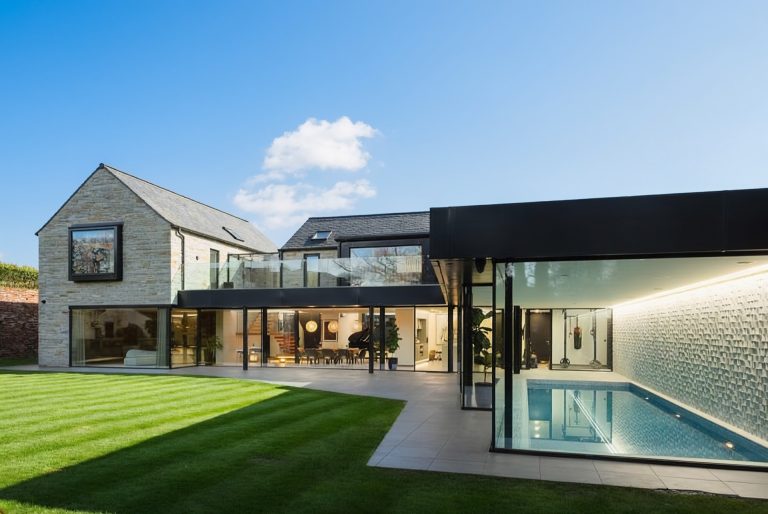
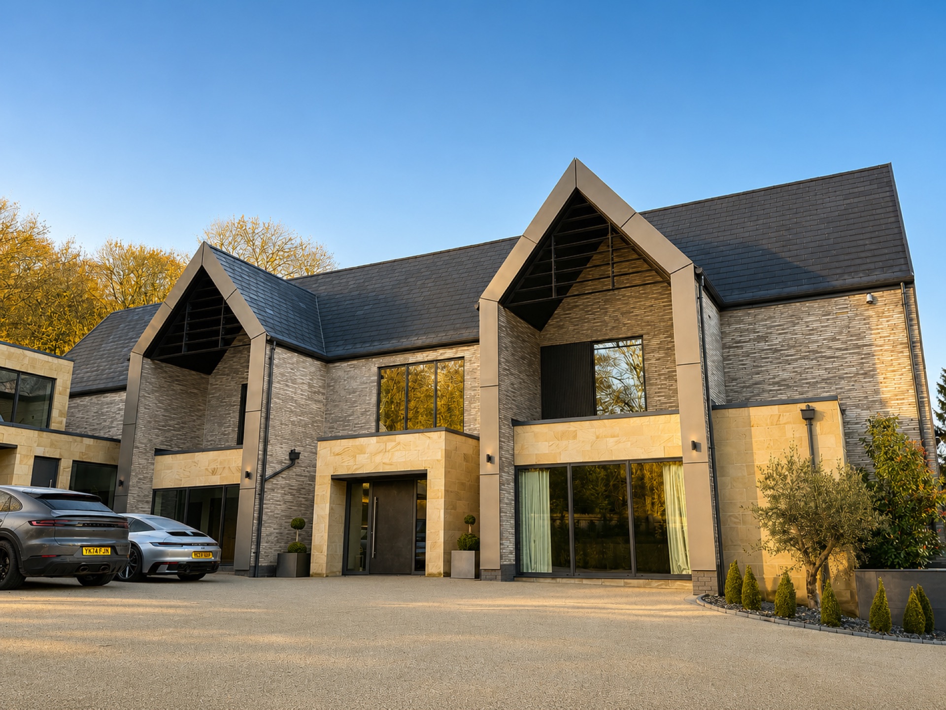
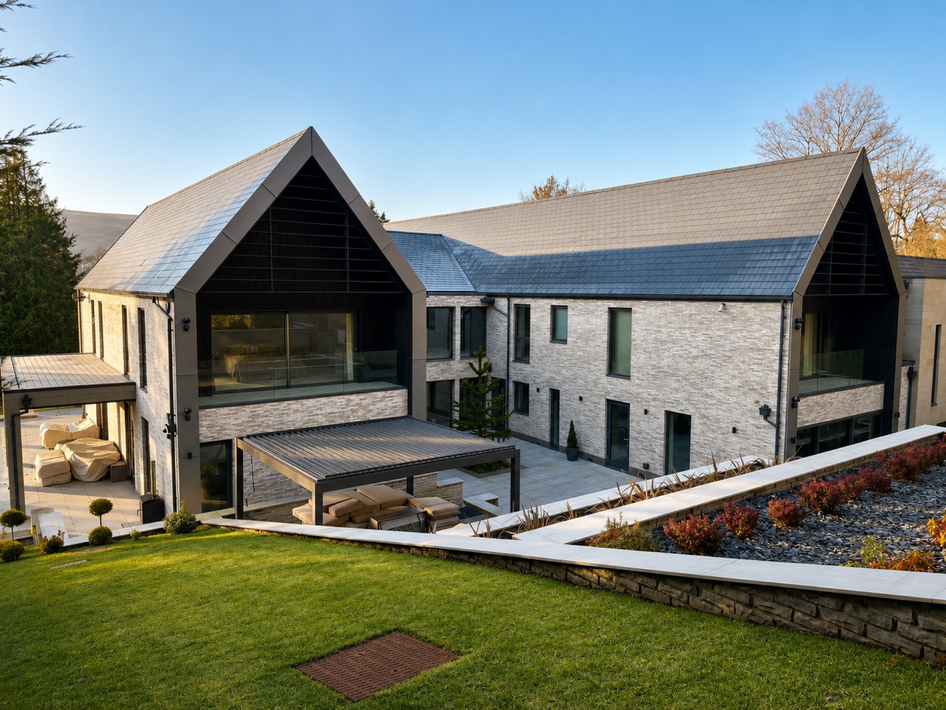
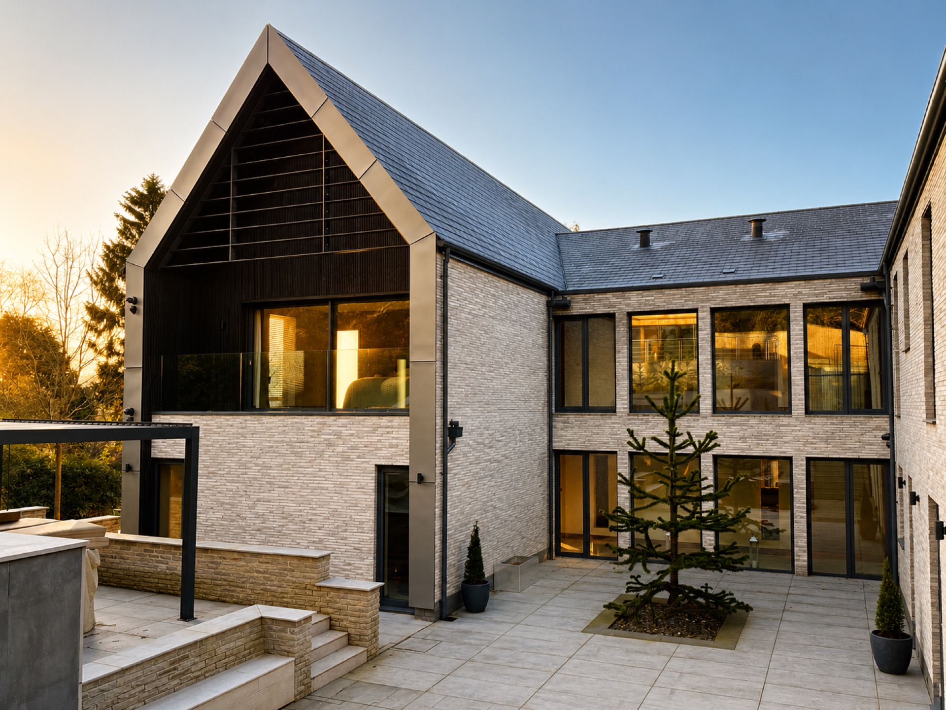
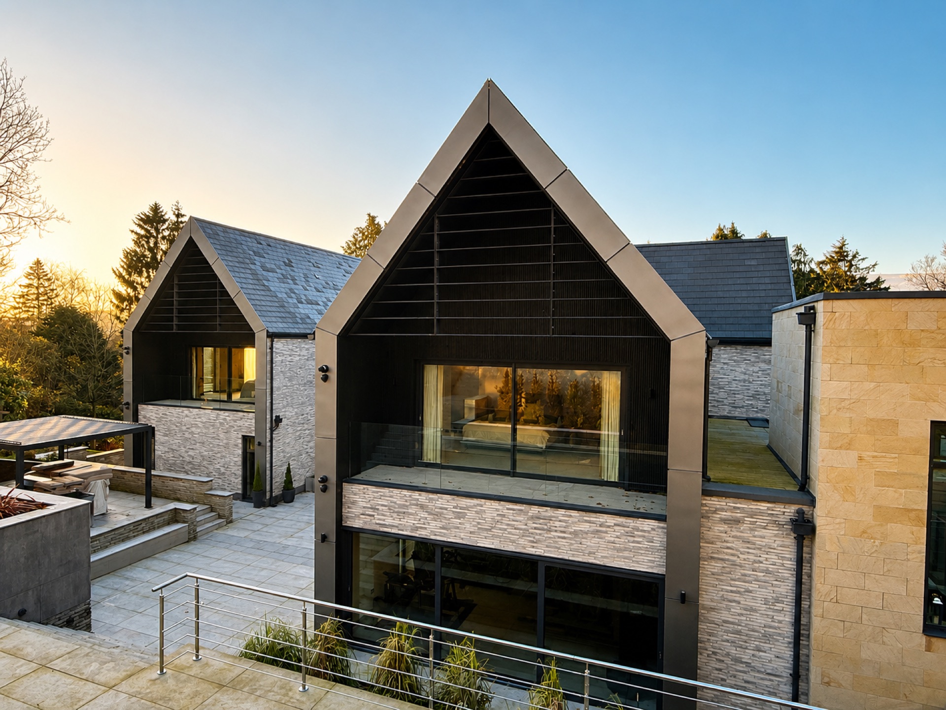
This is a bold, modern private home in Ilkley, with large openings, strong roof lines, deep reveals and a mix of stone, brick and dark metal. The glazing had to look right, perform properly and feel suitable for a house of this standard. AGS were brought in early to supply and install the full aluminium glazing package. We worked with the home owner and main contractor from conception through to completion, developing the specification, reviewing cost options, providing samples and advising on the right systems. After careful consideration, the client chose Schüco aluminium throughout. This is exactly the kind of high-end domestic project where the experience we have built in demanding retail and commercial environments adds real value.
The brief and the scope
The client wanted large areas of glass, clean sightlines and plenty of natural light and views, without heavy or fussy framing getting in the way. Being involved early meant we could shape the specification rather than simply price someone else’s. We compared systems, weighed cost against performance, and provided samples so decisions could be made with confidence.
Why Schüco was the right choice
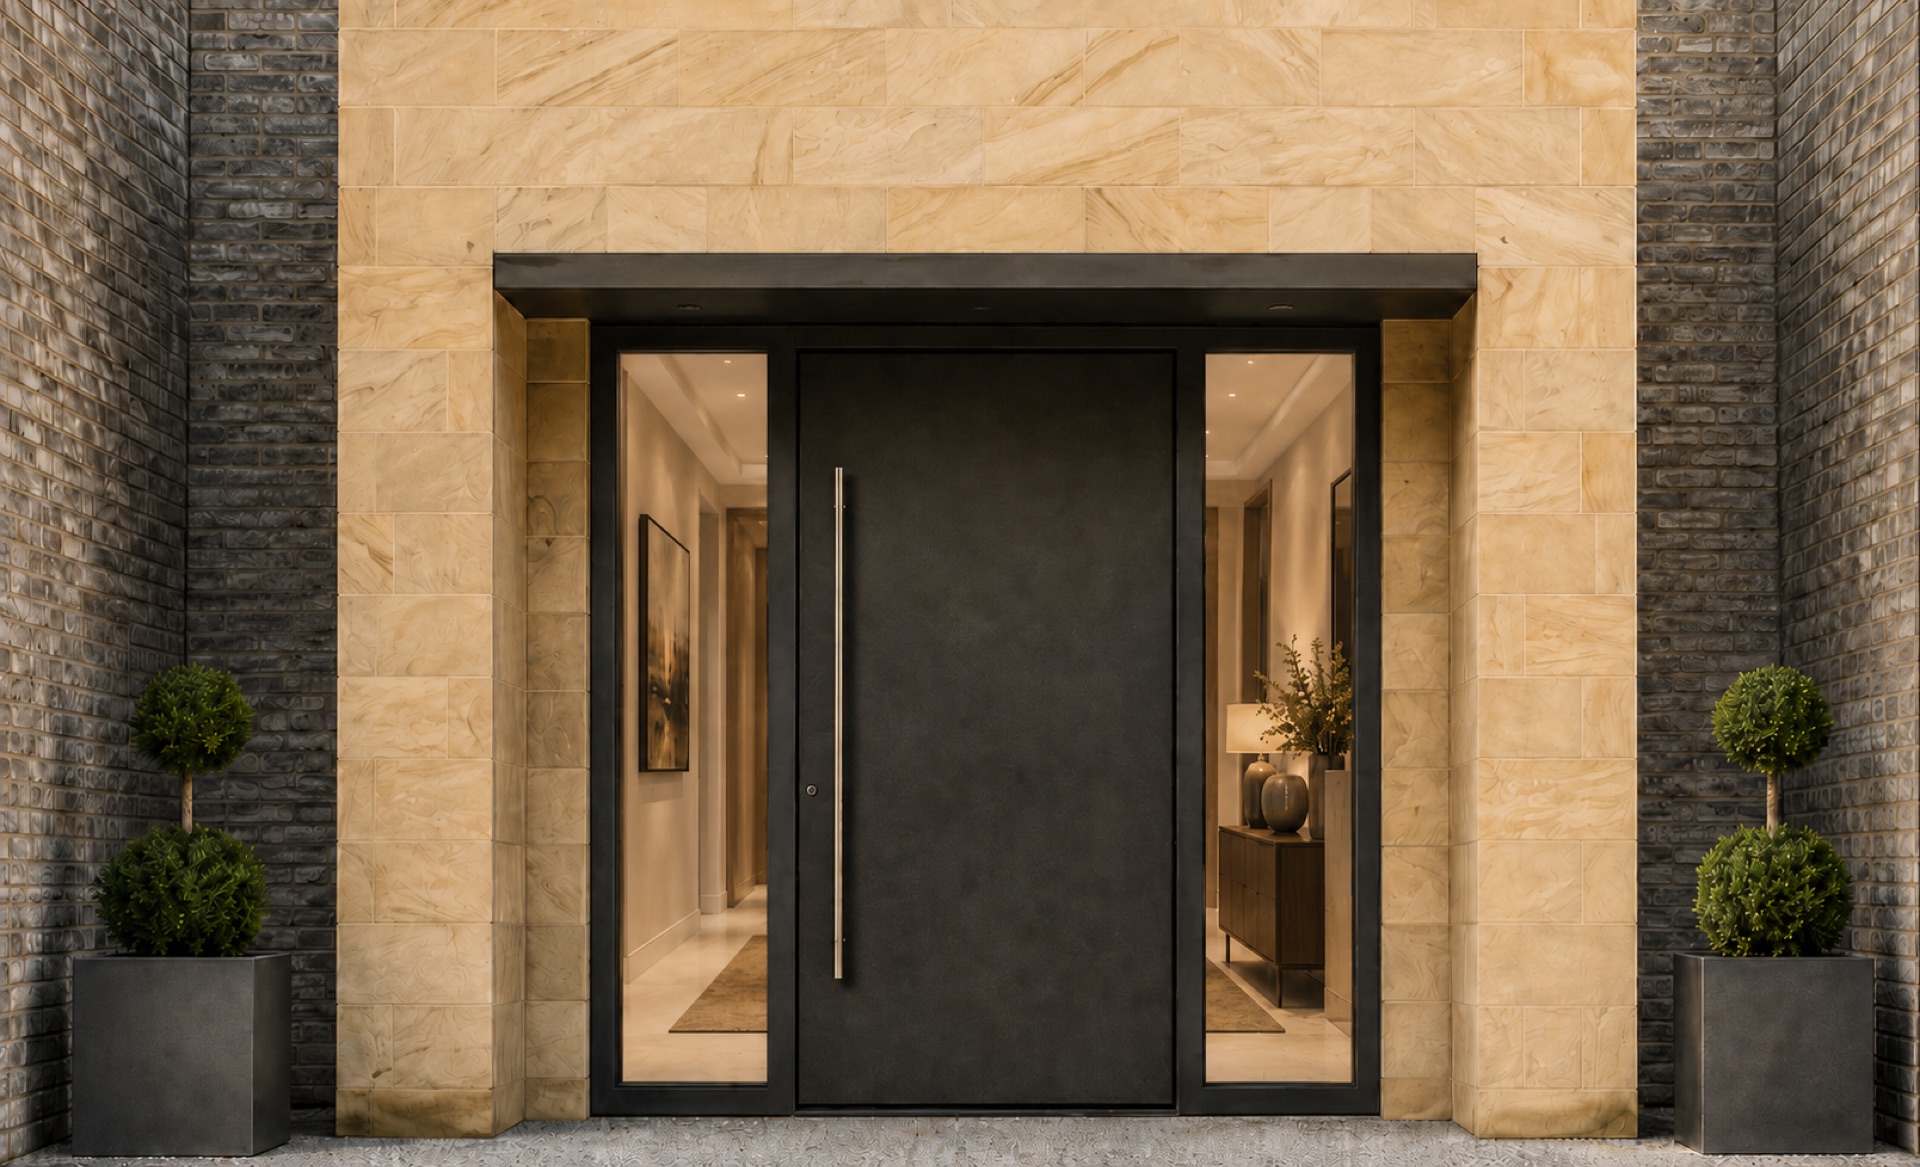
A project of this standard needed a system that could match the quality and scale of the property. Schüco let the client achieve large areas of glass with slim, strong aluminium profiles and a high-quality finish. The ASE 60 lift-and-slide doors keep the sightlines clean on the biggest openings. The AWS 70.HI windows gave one consistent system for both fixed lights and tilt-and-turn openings. The ADS 70.HI flush-panel door gave the entrance a solid, contemporary feel in line with the rest of the package.
The detail others miss: solar-control glass
Large areas of glazing bring light and views, but they have to be specified properly or the people living there pay for it later. COOL-LITE SKN 176 II solar-control units were used throughout to reduce solar gain while still letting good daylight in, keeping a neutral external appearance. The benefit is a more comfortable home with less heat build-up on sunny days. The aim was never just to install big panes of glass. It was to make sure the glass performed once the family moved in.
Frameless glass balustrades
AGS also supplied and installed the frameless structural glass balustrades to the balconies. Frameless keeps the clean architectural lines and protects the views from the upper floors, giving the guarding the building needs without heavy posts or framing. On a house like this, the balcony glazing has to feel part of the architecture, not added as an afterthought.
The challenge: access, weather and programme
Large-format glass cannot simply be carried around a live site and fitted. The access, equipment, storage, protection and installation routes all had to be planned in advance, and the work sequenced carefully around other trades and deliveries.
There was also real programme pressure to get the building watertight before winter. Until the windows and doors were in, the building could not be properly protected and internal works could not progress. That put the glazing package at the centre of the wider build. Working closely with C and A J Marshall Builders Ltd, we coordinated the installation to keep the project moving and get the building sealed at a critical stage.
The aim was never just to install big panes of glass. It was to make sure the glass performed once the family moved in.
AGS Architectural Glass Systems
The result
A modern private home with large-format aluminium glazing, clean architectural lines, solar-control glass, frameless structural balustrades and a front entrance that matches the quality of the build. Because we were involved early, we could help develop the right specification, balance cost against performance and deliver a complete package that suited the design, rather than reacting to decisions already made.
If you want retail-level glazing experience applied to your own home, it is worth speaking to AGS.
We take on similar work across Harrogate and the Dales.