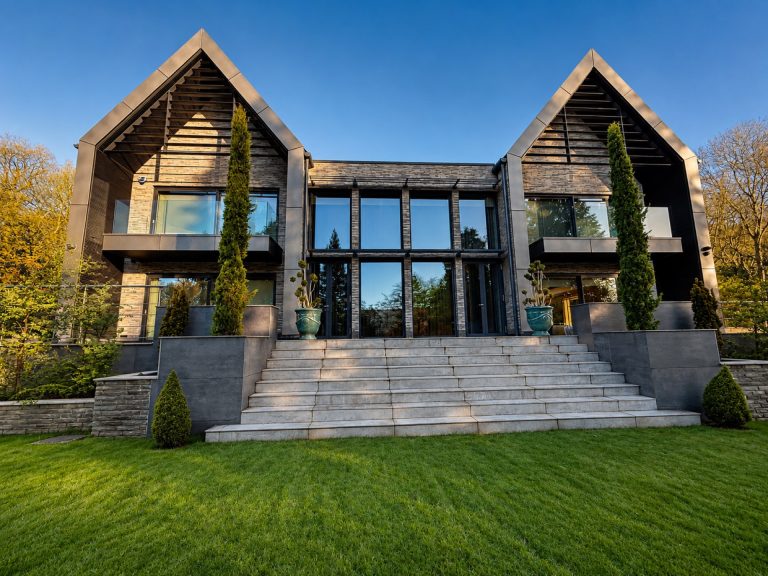
Structural glazing, a glass link and a pool pavilion
AGS were brought in early on this Rothwell home and worked alongside the client, architect and builder from the earliest stages of the build. This was design-and-build, so we were shaping the glazing rather than just pricing it. We provided pre-design cost options for different systems, supplied samples for approval, produced detail drawings for sign-off and site coordination, and worked with our glazing engineer on the structural glass specifications.
Most of the glazing, including the sliding doors to the rear, was completely bespoke, made to satisfy the client’s eye for detail and their vision for the house. The package used Schüco aluminium throughout, tied together with structural glass where the architecture called for it.
What we supplied and installed
The package ran through the whole house, inside and out: a glazed link between the two buildings, floor-to-ceiling structural glazing to the rear, windows and doors throughout, and frameless glass where the design wanted nothing in the way.


Structural glass, engineered properly
Structural glass is only as good as the engineering and the install behind it. Glass-to-glass silicone butt joints, glass fins carrying full-height panes, a glass roof on glass beams, frameless balustrades on a live staircase: each of these has to be surveyed, detailed and set out properly, then installed in the right order with the right access. Get the sequence wrong and it does not just look wrong. It does not work.
The glass link
The link between the two buildings is the piece everyone notices. A structural steel goal-post, over-clad in insulated aluminium, frames a high-security Schüco flush-panel door with glass side and over-panels. Overhead, the glass roof is carried on structural glass beams, so the link stays as light as the architecture intended.
The rear elevation and the pool pavilion
Across the ground floor of the rear elevation, floor-to-ceiling structural glazing runs with glass-to-glass silicone-sealed butt joints and supporting glass fins, broken only by two full-height Schüco sliding doors. The result is a rear elevation that opens fully to the garden. The pool sits in its own glazed pavilion, with full-height glazing bringing the garden into the pool hall.


The challenge: access, weather and sequencing
Access and installation were made harder by constant bad weather, which is where planning earns its place. Because the largest panels could not be brought through the house, they were craned over the building and lowered into the rear elevation: a lift that had to be planned around the structure, the weather windows and the other trades on site.
Get the sequence wrong and it does not just look wrong. It does not work.
AGS Architectural Glass Systems
The result
A home where the glazing is part of the architecture, not an add-on: a light-filled glass link between the two buildings, a rear elevation that opens fully to the garden, a glazed pool pavilion, and frameless glass used inside and out without heavy framing getting in the way. Every pane was specified and made to suit the client’s vision, and installed to the standard the house deserved.
This is the kind of technically demanding domestic project where our retail and commercial glazing experience earns its keep. If you are planning one, we are worth speaking to.
We work on projects like this across Leeds.