A frameless glass storefront built to the millimetre
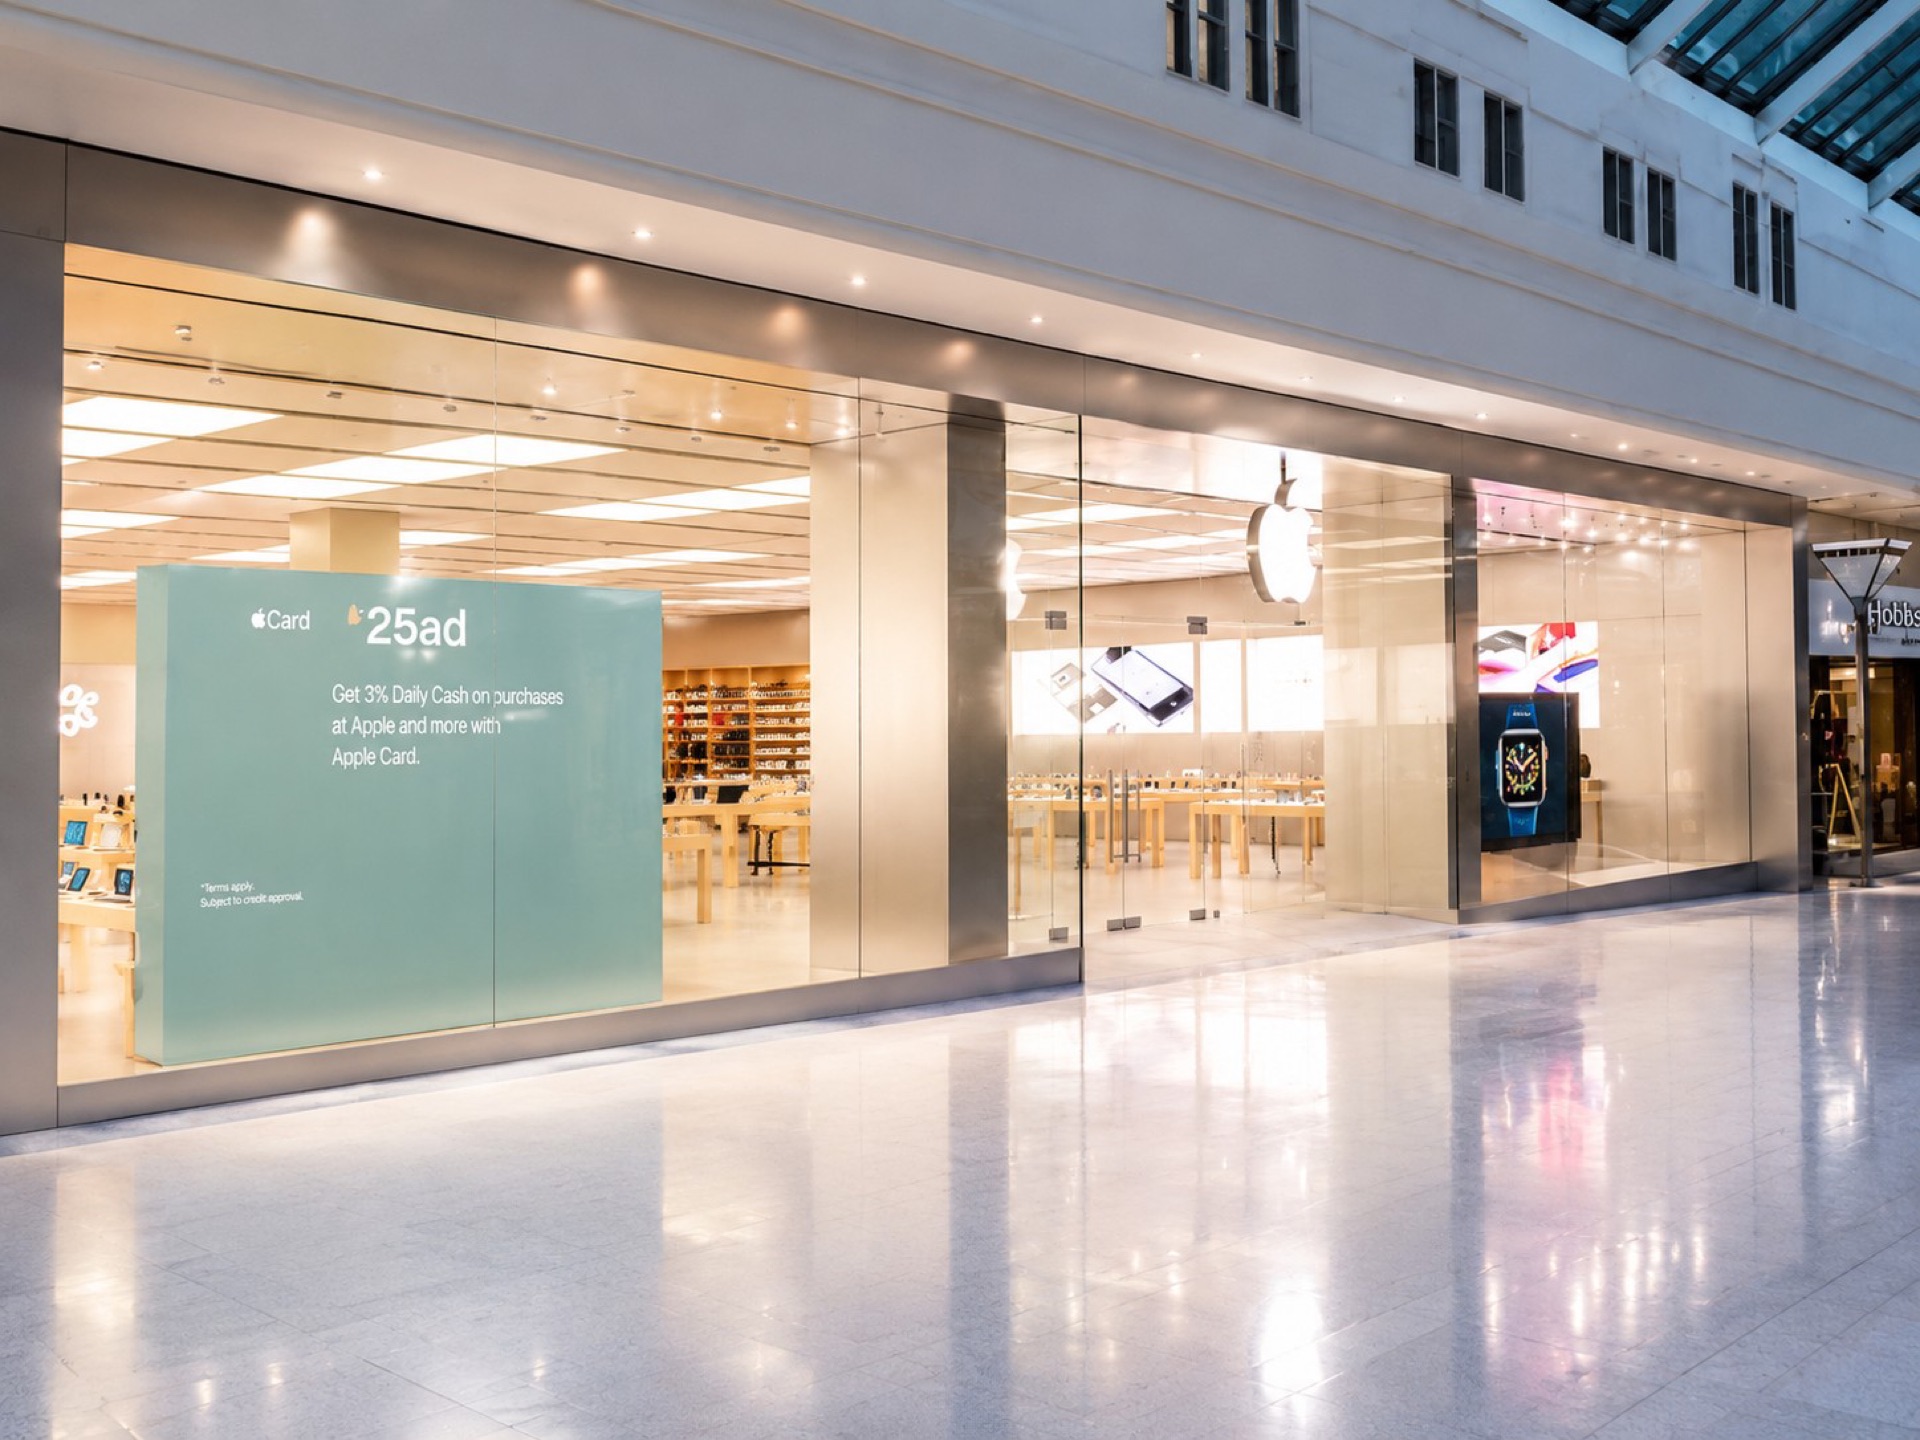
When Apple fits out a store, nothing is left to interpretation. The storefront is designed to the millimetre, built entirely to drawings and grid lines, and there is no trim or cover strip anywhere to absorb an error. Working for shopfit contractor Esprit UK at the Harlequin Centre in Watford, AGS supplied and installed the frameless glass storefront, the stainless steel work that frames it, and the fittings that hold it all together.
This is the environment our whole business is built on. Retail glazing is unforgiving. That is why it teaches you quickly.
What the job took
On paper the scope is short: glass, stainless steel, fittings. What sits behind each line is where the work was.
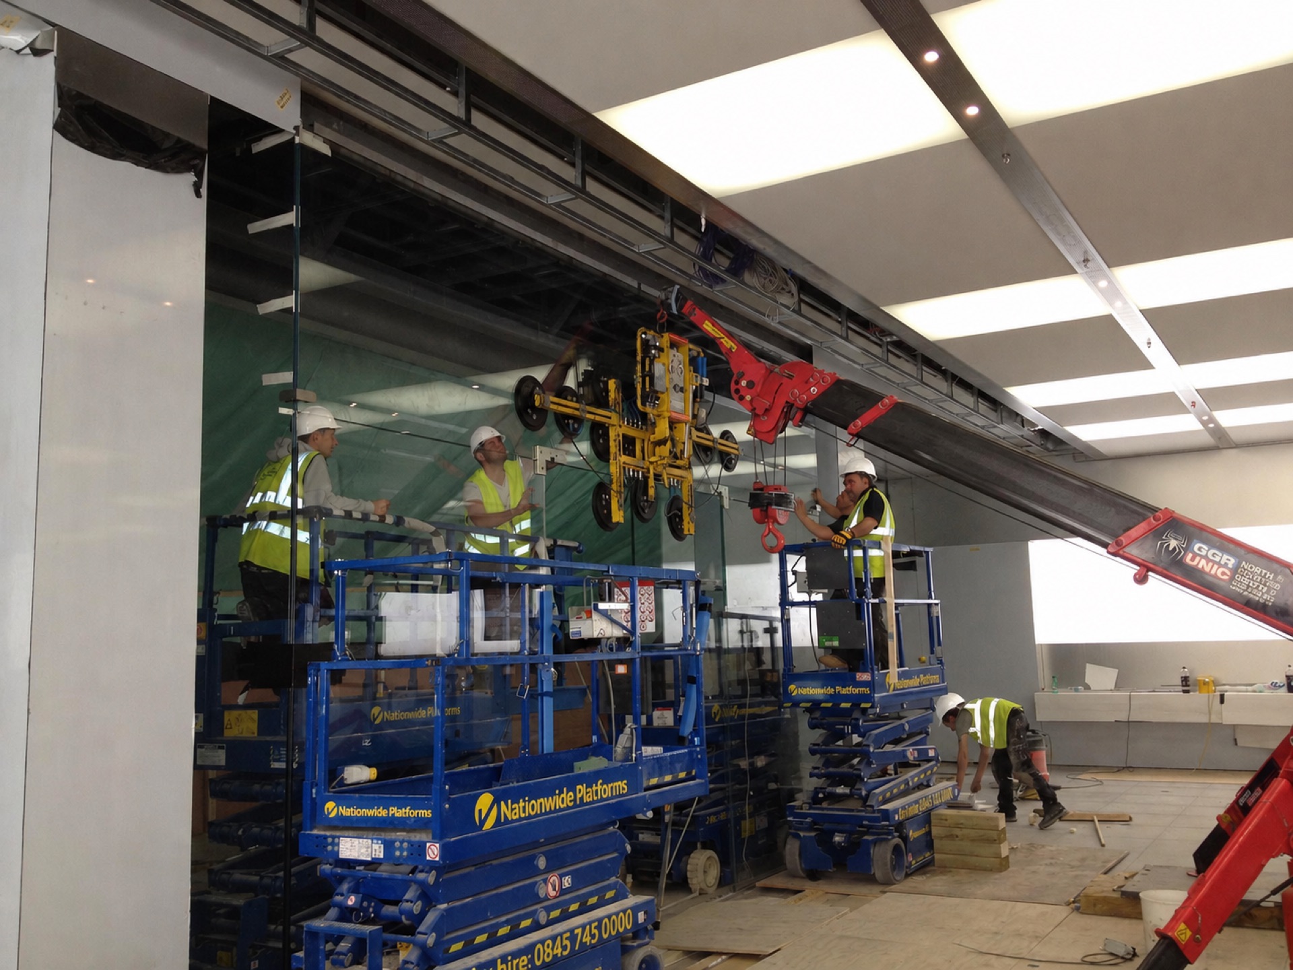
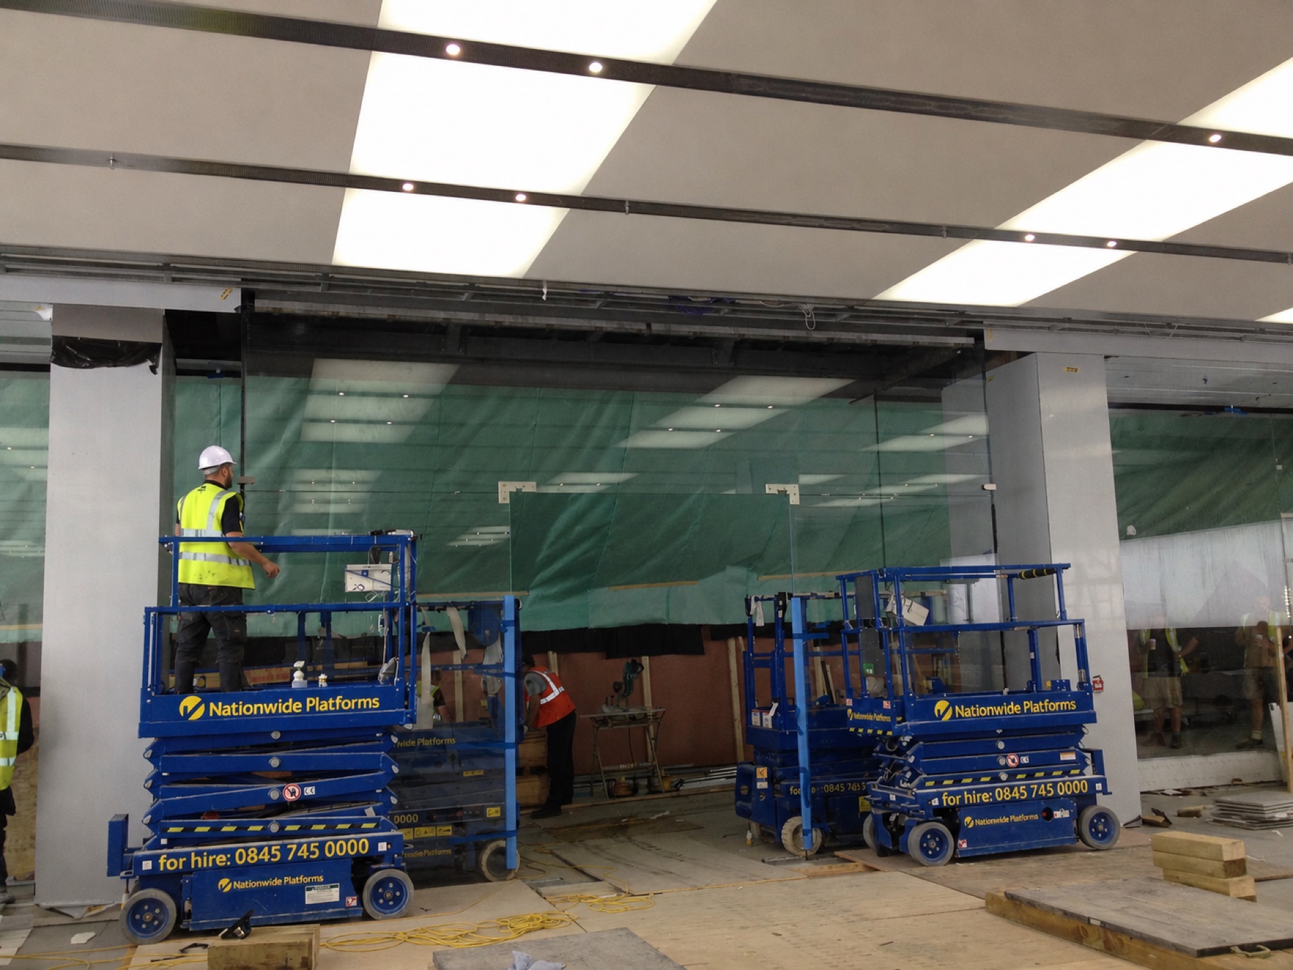
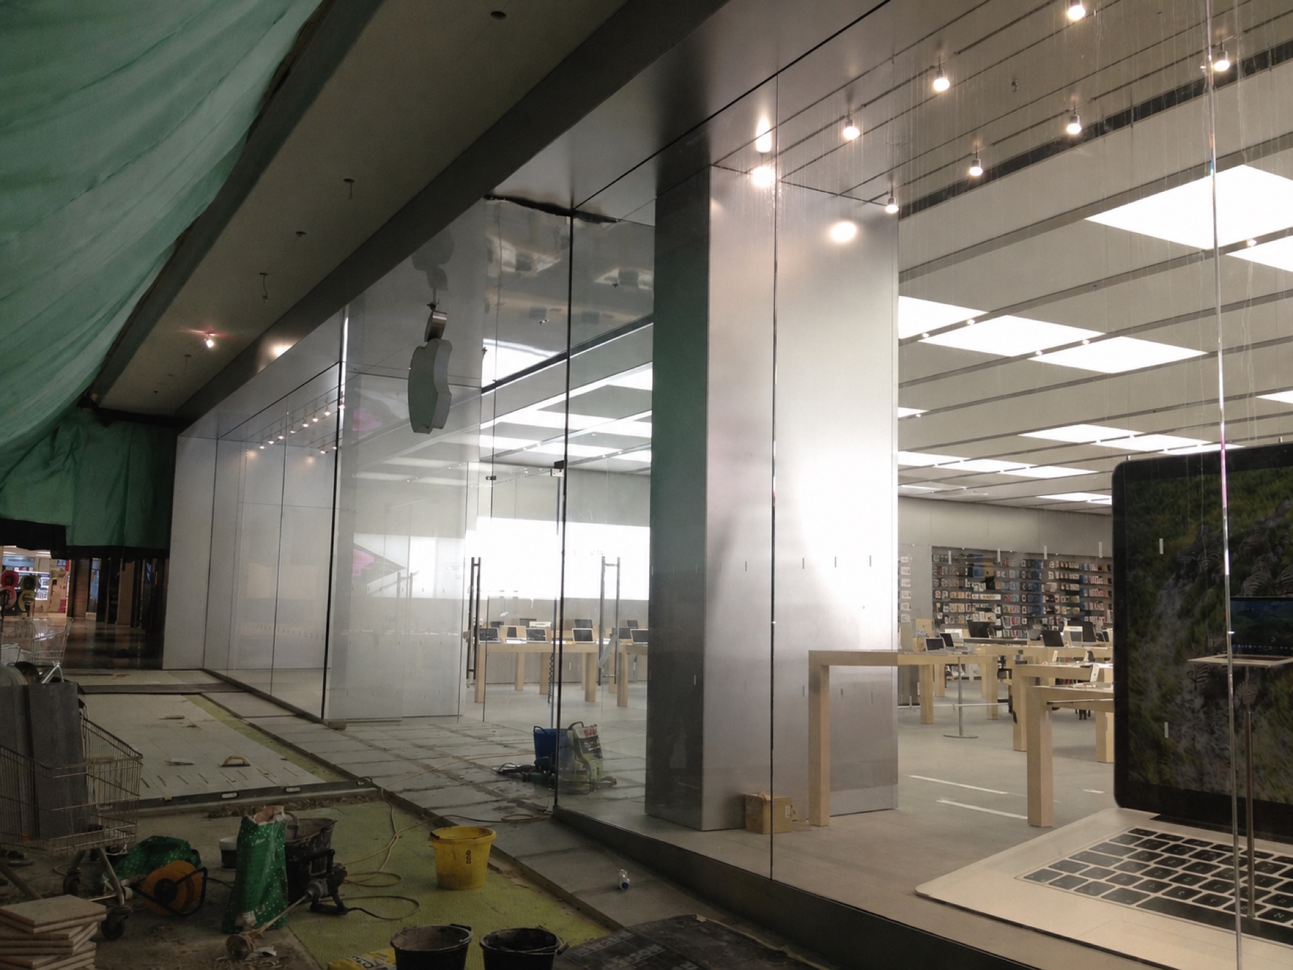
Glass that had to come from Switzerland
The storefront panels weigh more than 650kg each, and no UK manufacturer could make them to the specification the design demanded. So the glass was procured from Switzerland, shipped, and craned through the entrances of a live shopping centre to reach the unit. Once a panel that size is in the building, there are no second chances at the opening: the route, the equipment and the sequence are all worked out before the glass leaves the factory.
The stainless steel detail
The stallrisers under the glass are bespoke stainless steel, made with concealed fixings so there are no visible joints anywhere on the finished face. The fittings were purpose-made in Germany for this storefront. None of it came from a catalogue, because the design did not allow for anything that did.
The detail others miss
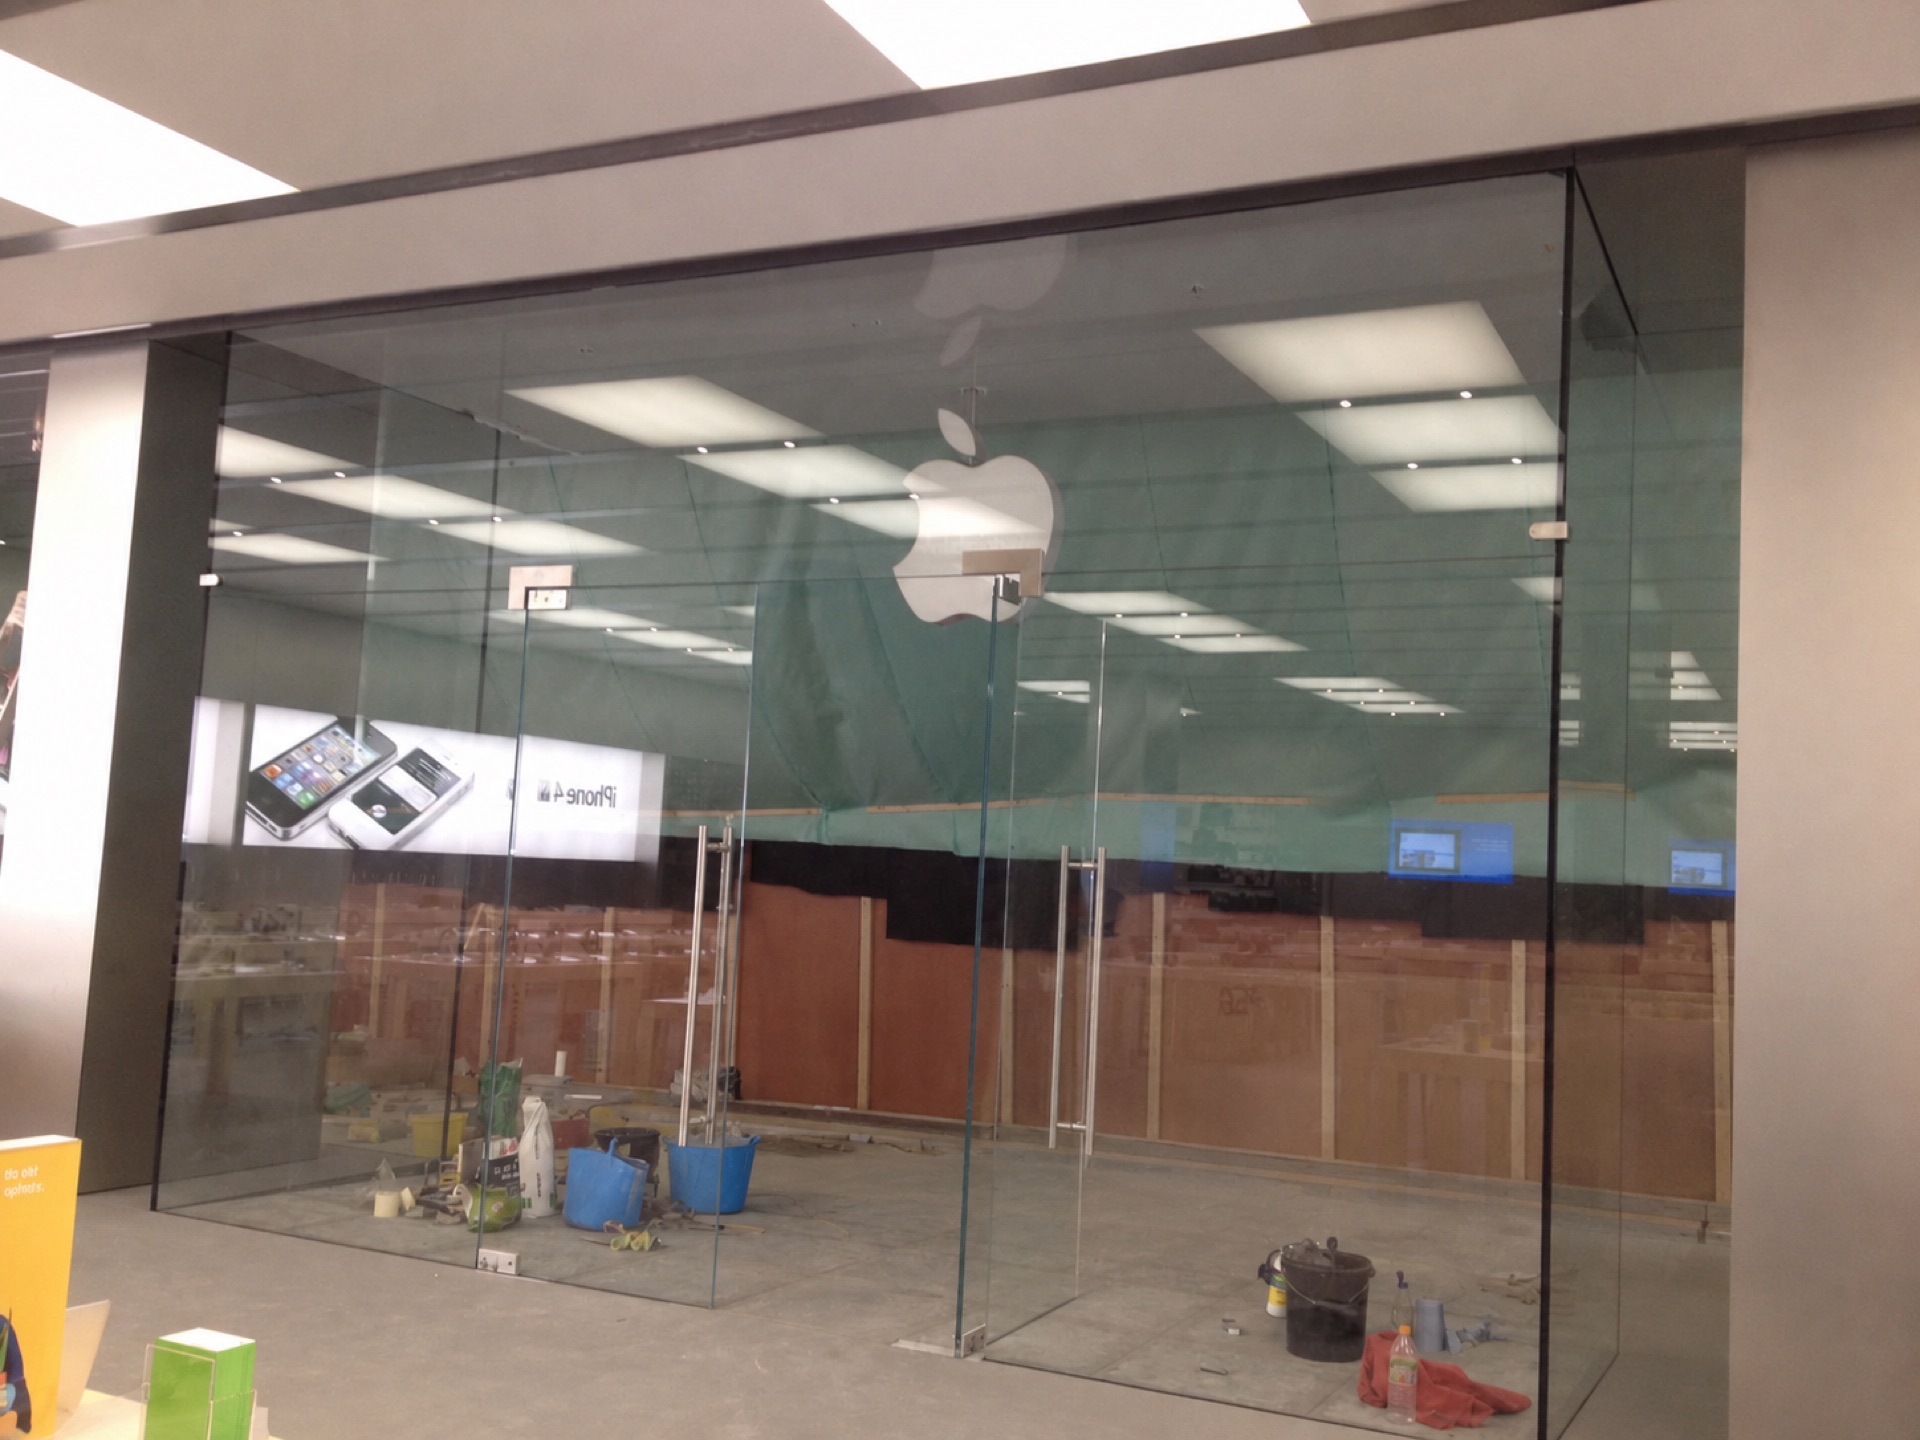
Frameless means honest. Where glass meets glass in a dry joint, there is no gasket or trim to soak up a few millimetres of error; the two edges either line through perfectly or they do not. That is why the survey, the drawings and the setting out carry this kind of job. Good glazing starts long before the installers arrive.

Working to Apple’s standard
Everything on this project was built to the drawings, and the drawings were exact. Panels were set out to grid lines rather than to site conditions, which means the site work has to be right the first time. Add 650kg panels, a live shopping centre, and mall entrances as the only way in, and the installation becomes a piece of planning as much as a piece of glazing.
Nothing is straightforward and they push the boundaries in retail construction.
AGS Architectural Glass Systems, on working for Apple
The result
A storefront that reads as pure glass: full-height panels, dry joints, stainless steel with no visible fixings, and a brand standard met without compromise. Projects like this are the proof behind everything else we do. You are not just buying glass and aluminium. You are buying experience, judgement and trust.
See more of our retail and commercial glazing work.