Curtain walling is the aluminium and glass outer skin you see on shopfronts, office blocks and many contemporary homes. It carries its own weight and the wind load acting on it, then transfers those forces back to the building frame. It supports no floors and no roof.
Good detailing helps it remain watertight for decades. Poor detailing can lead to leaks, whistling or failed performance tests. This guide explains how curtain walling works, where it is used and what separates a wall that performs from one that does not.
How does a curtain wall system work?
A curtain wall is a system, not a single product. The vertical aluminium mullions take the wind load and pass it back to the floor slabs or structural steel through brackets. Horizontal transoms span between the mullions and support the weight of the glass or other infill panels. These are usually double or triple-glazed units, with insulated spandrel panels used where the curtain wall passes a floor slab or vision glass is not required.
The parts you cannot see are often the ones that matter most. A thermal break sits within each aluminium section to reduce heat passing directly through the metal. Drainage paths are built into the frame so that any water passing the outer seal is caught and directed safely back outside. Gaskets and pressure plates secure the glass while allowing for movement as the building and glazing expand and contract.
What are the main components of curtain walling?
The exact combination varies by project and the curtain walling systems we specify, but a typical curtain wall system can include:
- Mullions: vertical framing members that transfer loads back to the structure.
- Transoms: horizontal members that span between the mullions and support the glazing.
- Glazed units: double or triple glazing selected to meet the required thermal, acoustic, safety and solar-control performance.
- Spandrel panels: opaque, insulated panels used to conceal floor slabs and other areas where vision glass is not required.
- Brackets and fixings: components that connect the curtain wall to the building’s structural frame.
- Gaskets and pressure plates: parts that hold the glazing securely and help maintain the weather seal.
- Thermal breaks: insulating sections within the aluminium frame that reduce heat transfer.
- Drainage channels: routes within the system that allow water to drain safely towards the exterior.
How is curtain walling performance measured?
A modern thermally broken system can achieve U-values around 1.0 W/m²K, with lower values possible using high-performance glass and triple glazing. The actual result depends on the complete curtain wall configuration rather than one component in isolation.
In the UK, curtain walling is tested and classified to BS EN 13830. This covers characteristics including air permeability, watertightness and resistance to wind load.

How is curtain walling installed?
Good glazing starts before the installers arrive. As part of our design and installation process, every project begins with a survey of the openings and structural frame, followed by setting-out, system design and coordination with the surrounding construction. The brackets and fixing points must be positioned accurately because they transfer the curtain wall loads back to the building.
The installation process then depends on whether a stick or unitised system is being used.
Stick curtain walling installation
A stick system is assembled piece by piece on site. The brackets are fixed to the structure before the vertical mullions and horizontal transoms are installed. The glass and insulated panels are then fitted into the completed frame, followed by the gaskets, pressure plates, cover caps and perimeter seals.
This approach offers flexibility for smaller elevations, refurbishment work and buildings with complex shapes. However, it requires more labour on site and more time working at height.
Unitised curtain walling installation
A unitised system is manufactured as complete, pre-glazed panels in a controlled factory environment. After the brackets and fixing points have been prepared, the finished units are delivered to site, lifted into position and connected to the structure and adjacent panels.
This can make installation significantly faster, particularly on tall buildings with repetitive elevations. The trade-off is that unitised curtain walling requires more detailed design work and manufacturing time before site installation begins.
Stick vs unitised at a glance
| Stick system | Unitised system | |
|---|---|---|
| Assembled | On site, piece by piece | In a factory as complete panels |
| Best for | Smaller or complex elevations | Tall buildings with repetitive elevations |
| Speed on site | Generally slower | Generally faster once units reach the site |
| Lead time | Usually shorter before installation begins | Longer design and manufacturing period |
| Up-front cost | Generally lower | Higher initial cost, which may become more efficient at scale |
| Quality control | Managed mainly on site | Greater factory-based control |
Where is curtain walling used?
Curtain walling is used where a building needs large areas of glazing and a clean, continuous external appearance. Common applications include retail shopfronts, offices, receptions, atria, schools, leisure buildings and industrial or community facilities.
Commercial curtain walling can create floor-to-ceiling glazed elevations while keeping the visible framing comparatively slim. Retail projects bring particular demands because the opening date often cannot move, access may be restricted and installation may have to take place overnight inside a live shopping centre. That is the environment AGS has spent years working in, and it leaves little room for mistakes in the survey, setting-out or installation.
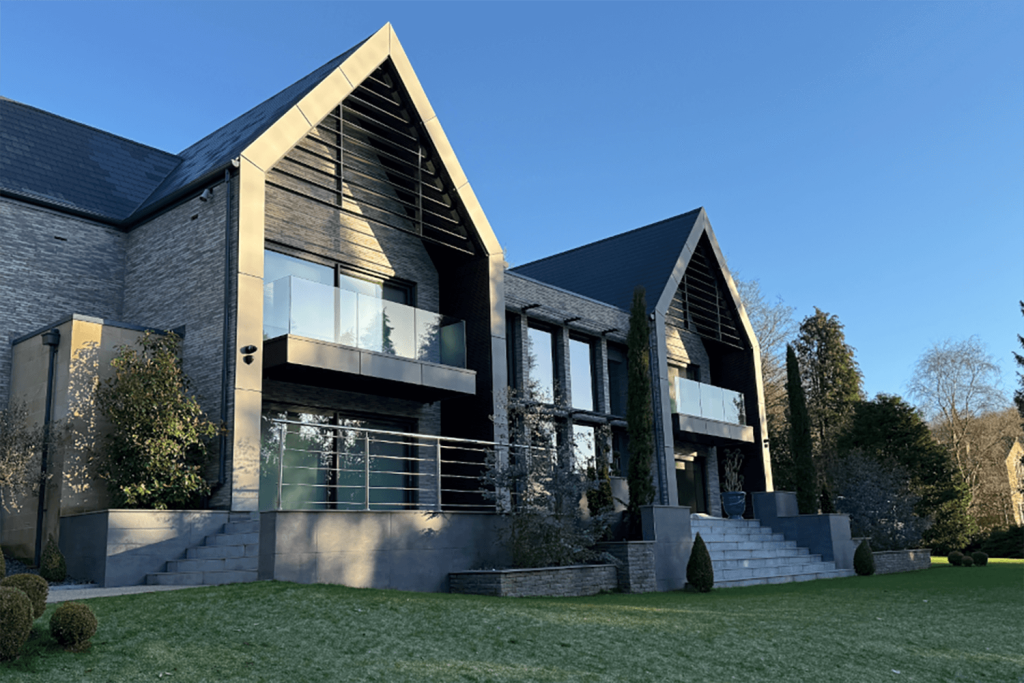
Residential curtain walling is increasingly used on contemporary homes too, particularly for double-height glazing, glazed gables and large rear elevations overlooking a garden or surrounding landscape.
What are the advantages and disadvantages of curtain walling?
Curtain walling can create light, modern elevations that would be difficult to achieve with conventional windows and masonry. However, it must be designed around the building, its performance requirements and the practicalities of installation.
Advantages of curtain walling
- More natural light: Large glazed areas allow daylight deeper into the building.
- Lower structural weight: The lightweight façade places less load on the structure than many traditional external walls.
- Design flexibility: Glass, insulated panels, finishes and framing arrangements can be combined to suit the architectural brief.
- Continuous appearance: The system can run past floor slabs to create a clean, consistent elevation.
- Specified performance: Curtain walling can be designed around the project’s thermal, acoustic, weather and wind-load requirements.
Disadvantages and considerations
- Detailed coordination: Fixings, junctions, tolerances and interfaces must be resolved accurately.
- Solar gain and glare: Large glazed areas may need solar-control glass, shading or other design measures.
- Programme and access: Stick systems require more work on site, while unitised systems need longer design and manufacturing lead times.
- Ongoing maintenance: Access for cleaning, inspection and future repairs should be considered from the outset.
- Specialist installation: Performance depends on the complete system being correctly specified, installed and sealed.
Retail glazing is unforgiving. That is why it teaches you quickly.
AGS Architectural Glass Systems
How much does curtain walling cost?
There is no honest single rate for curtain walling because the cost depends on what the finished elevation has to do. Important factors include:
- The glass specification, including solar-control, acoustic, safety or triple glazing
- The size and weight of the glazed units
- The dimensions and complexity of the elevation
- Whether a stick or unitised system is used
- Thermal and weather-performance requirements
- Access equipment and lifting requirements
- Site restrictions and permitted working hours
- Interfaces with the building structure and surrounding trades
- The required aluminium finish and colour
A straightforward office elevation will be priced very differently from a curved shopfront that has to be installed overnight in a busy shopping centre. That is why we review the drawings, specification, access and programme before providing a cost. It gives you a realistic quotation based on the project itself, rather than a headline rate that changes once the details are known.
Frequently asked questions
Why is it called curtain walling?
The name reflects the way the lightweight external wall is attached to the building’s structural frame rather than supporting the building itself. Like a curtain, it forms a continuous outer covering while the main structure carries the floors and roof.
Is curtain walling load-bearing?
No. Curtain walling carries its own weight and the wind load acting on it, then transfers those forces back to the building’s structure. It does not support the floors or roof.
What is the difference between curtain walling and a shopfront?
A shopfront is generally the ground-floor glazed frontage of a retail or commercial unit. Curtain walling is an engineered façade system that can span larger areas or multiple floors. The two can overlap because some full-height shopfronts use curtain walling systems as part of their design.
What is the difference between curtain walling and a window wall?
Curtain walling is fixed outside the floor slabs and can run past them to form a continuous external skin. A window wall generally sits between the floor slabs, with the slab edge capped, concealed or expressed separately. Curtain walling is often chosen when the elevation needs to appear as one uninterrupted surface.
How long does curtain walling last?
A well-specified and properly maintained aluminium curtain wall can commonly remain in service for 40 years or more. Its service life depends on the system, environment, installation quality and maintenance. Components such as sealed glazed units and gaskets may need replacing before the aluminium framing itself.
Does curtain walling meet UK Building Regulations?
Curtain walling can meet UK Building Regulations when the complete system is correctly specified and installed. In England, this includes requirements relating to energy efficiency under Part L and fire safety under Part B, alongside the performance characteristics covered by BS EN 13830. The exact requirements depend on the building’s use, height and location.
Can curtain walling be used on a house?
Yes. Residential curtain walling can be used to create double-height glazing, full-height rear elevations and glazed gables in contemporary homes. The system still needs to be designed around the structure, thermal requirements, solar performance, drainage and access for installation.